Cookie Policy: This site uses cookies to store information on your computer. Read more

| Address | 21 Moorfield Court, Moor Road, Kilkeel, BT34 4GR |
|---|---|
| Price | Offers over £195,000 |
| Style | Mid-Terrace House |
| Bedrooms | 3 |
| Receptions | 2 |
| Bathrooms | 3 |
| Heating | Oil |
| EPC Rating | C75/C75 |
| Status | For sale |
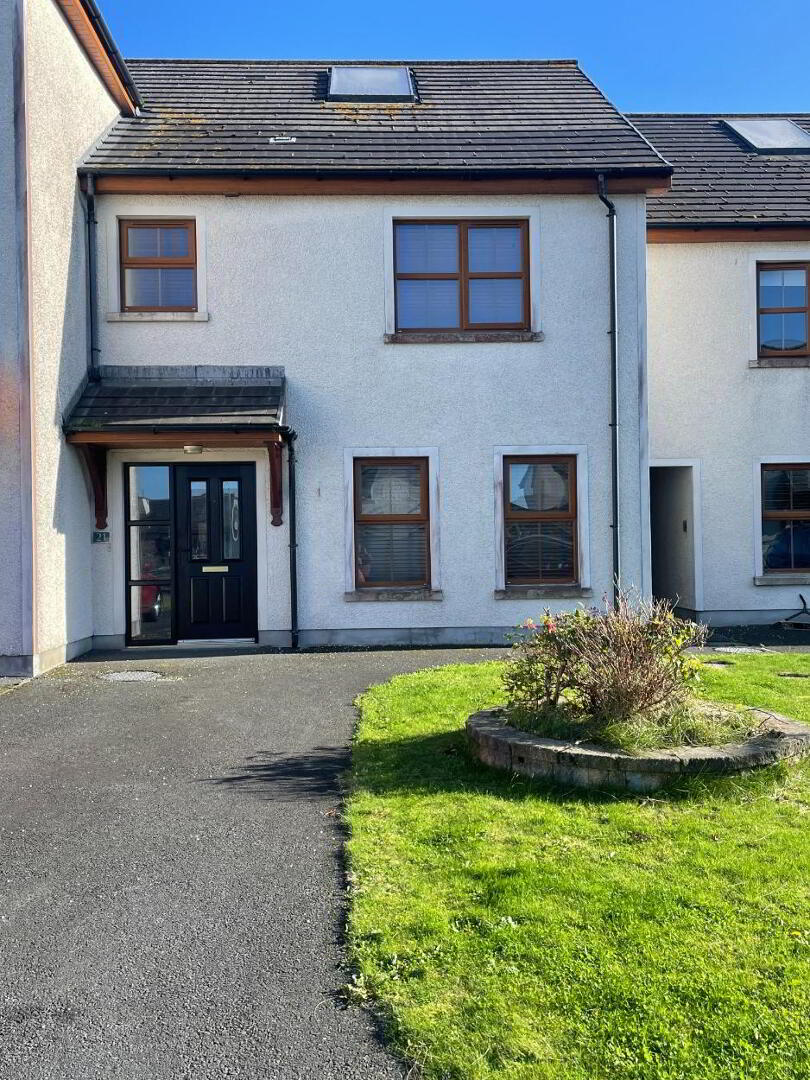
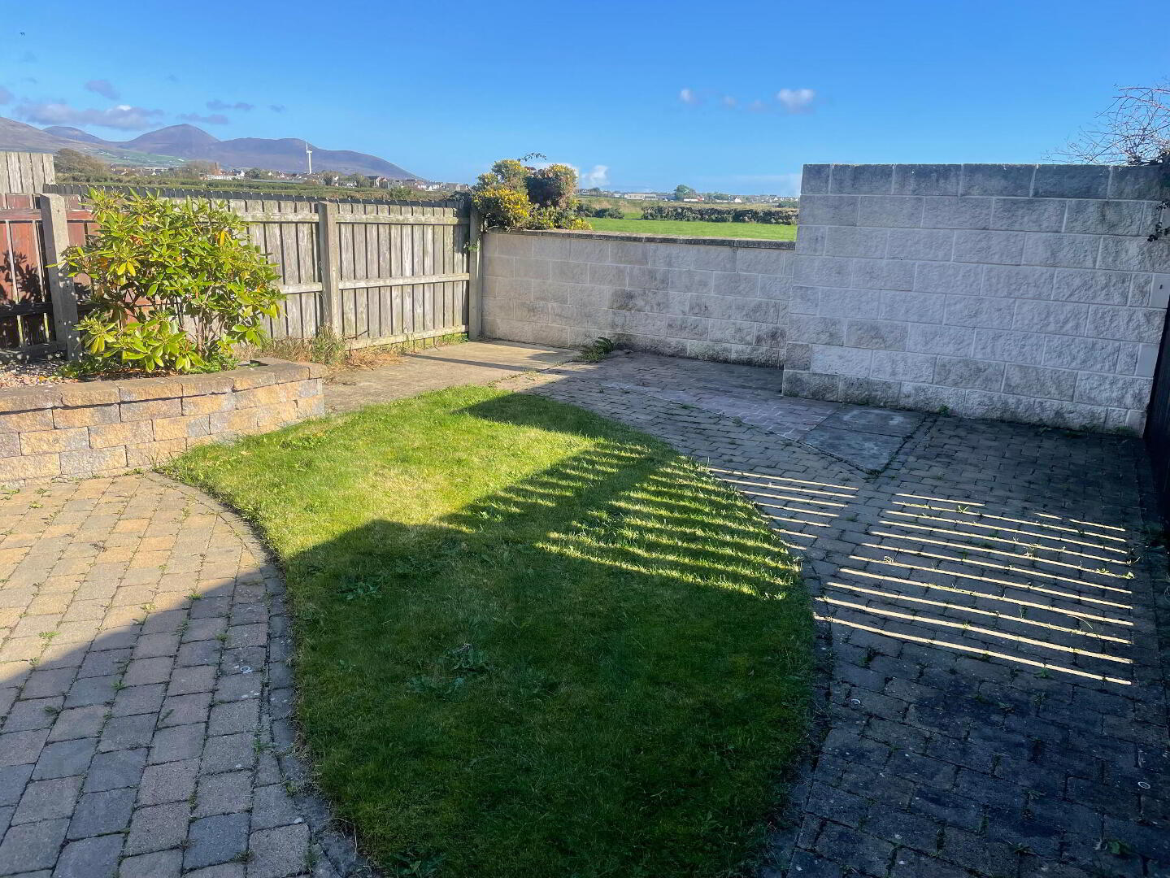
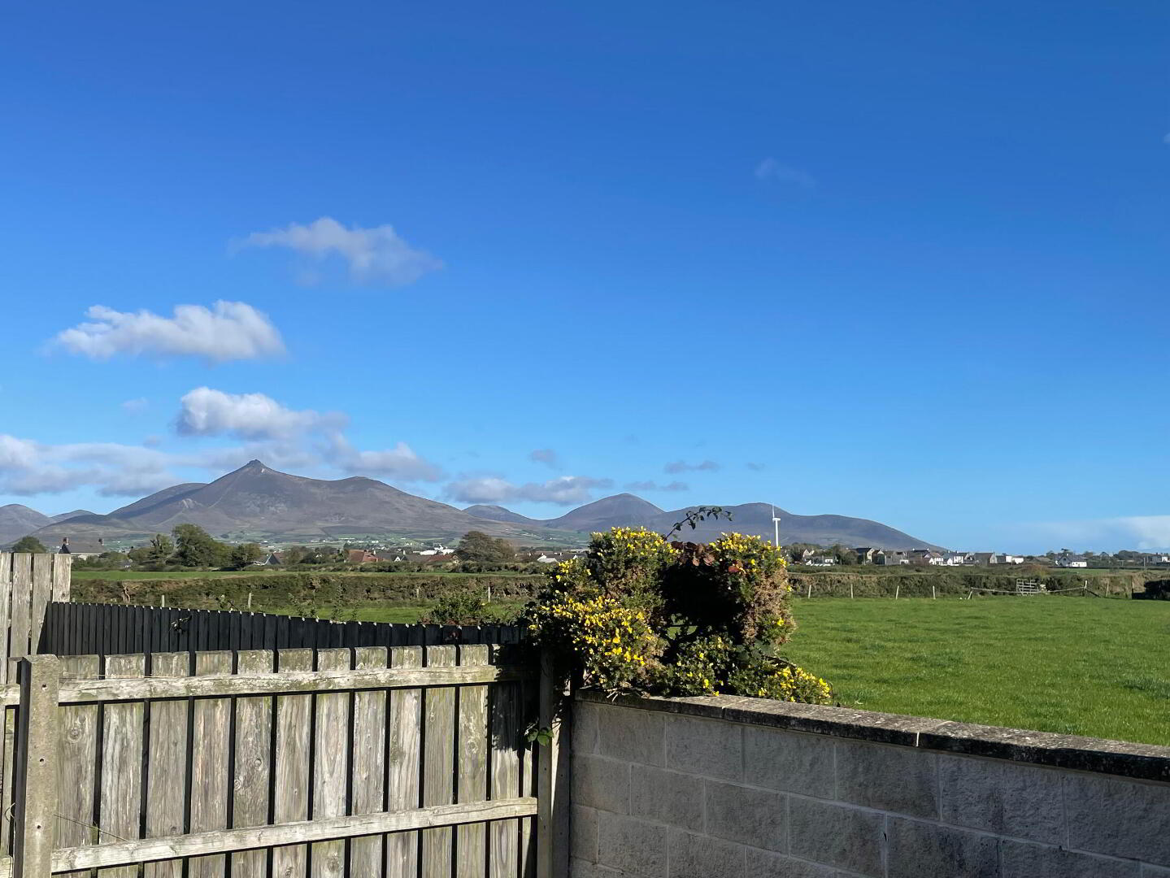
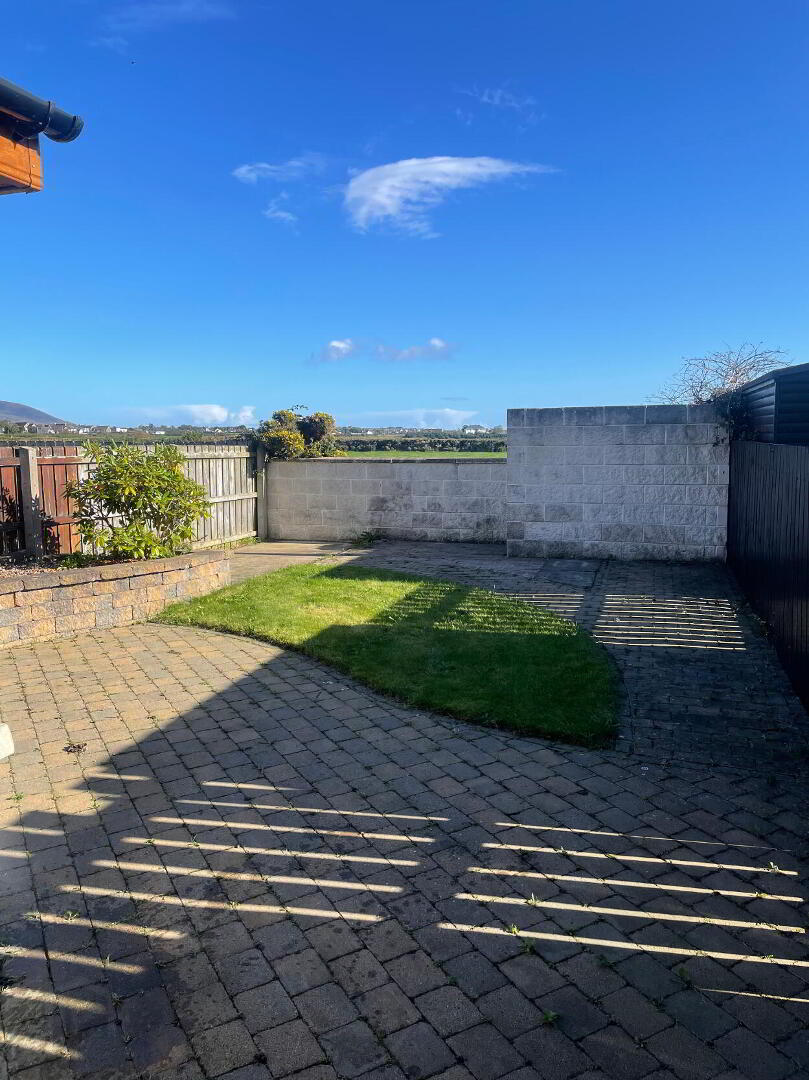
This modern and well-presented three-bedroom terraced home offers comfortable and versatile accommodation in a convenient location close to Kilkeel town. The property boasts two well-proportioned reception rooms, providing excellent space for both family living and entertaining, along with three bedrooms offering comfortable accommodation for a growing family or those seeking additional home-working space there is also the added bonus that this property benefits from a Solar Panel for Hot Water. A particular feature of the property is the beautiful outlook towards the Mourne Mountains, adding a wonderful sense of space and natural beauty. In recent times there has been a New Boiler Installed and Newly fitted Ensuite. There is tiny spotlighting throughout the red brick work in the rear garden. Ideally positioned within easy reach of Kilkeel’s shops, schools, amenities and local services, this attractive home combines modern living with convenience and stunning surrounding scenery.
Accommodation in Brief:
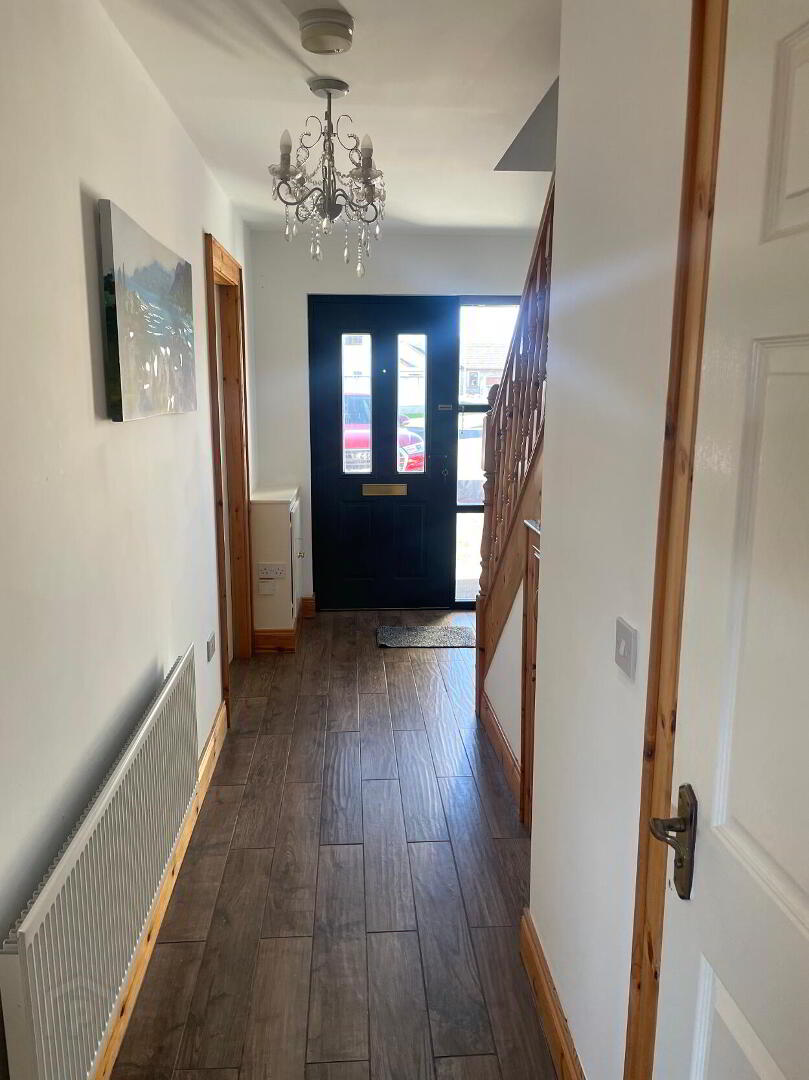
Entrance Hall: 2.14m x 5.25m
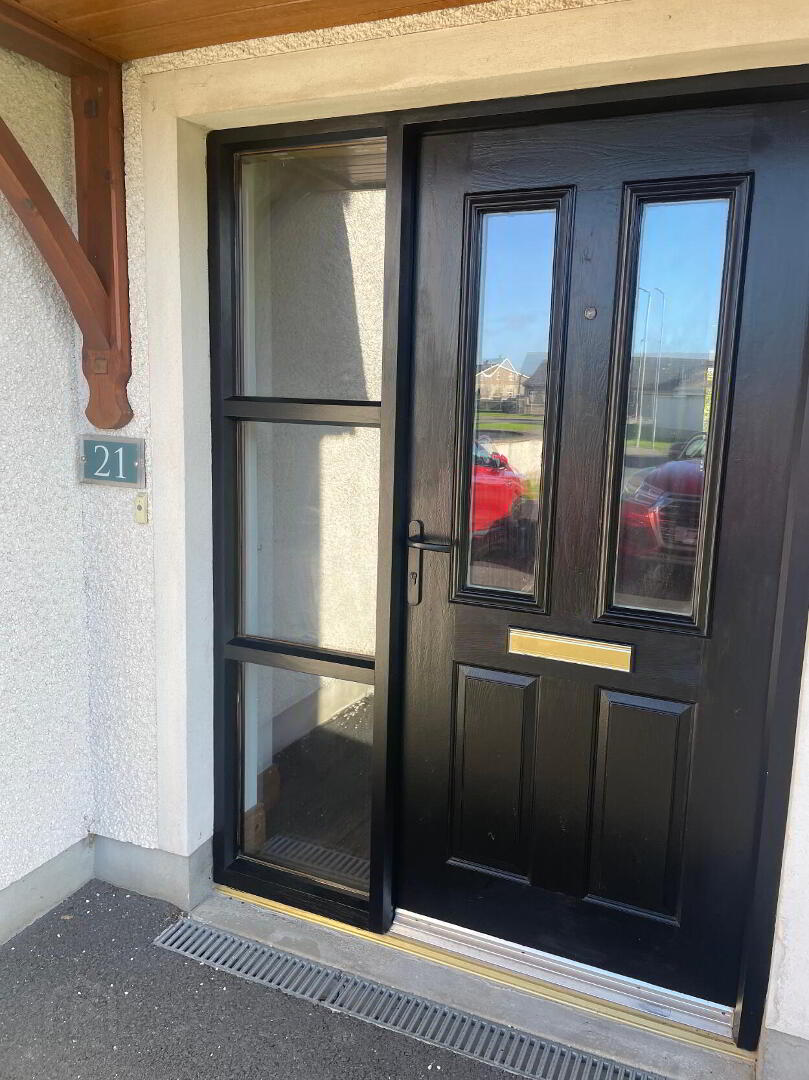
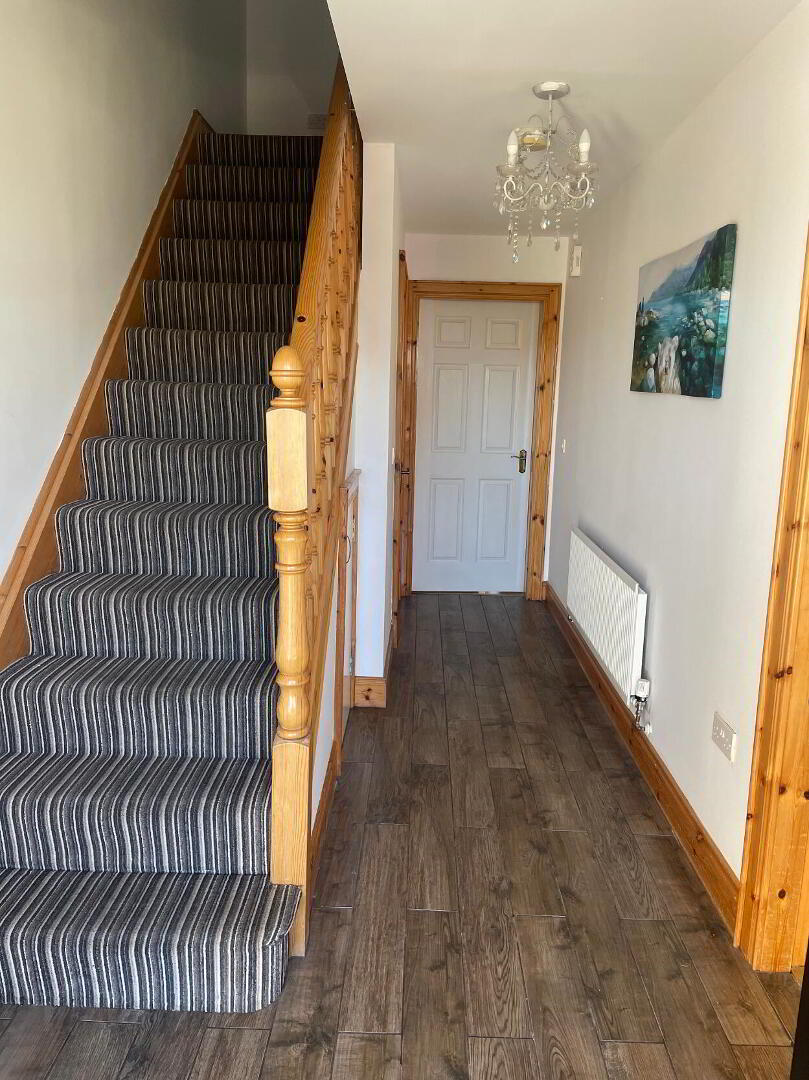
PVC Front Door with Glass inset and Side glass panels. Tiled flooring, Single Radiator, Under stairs storage.
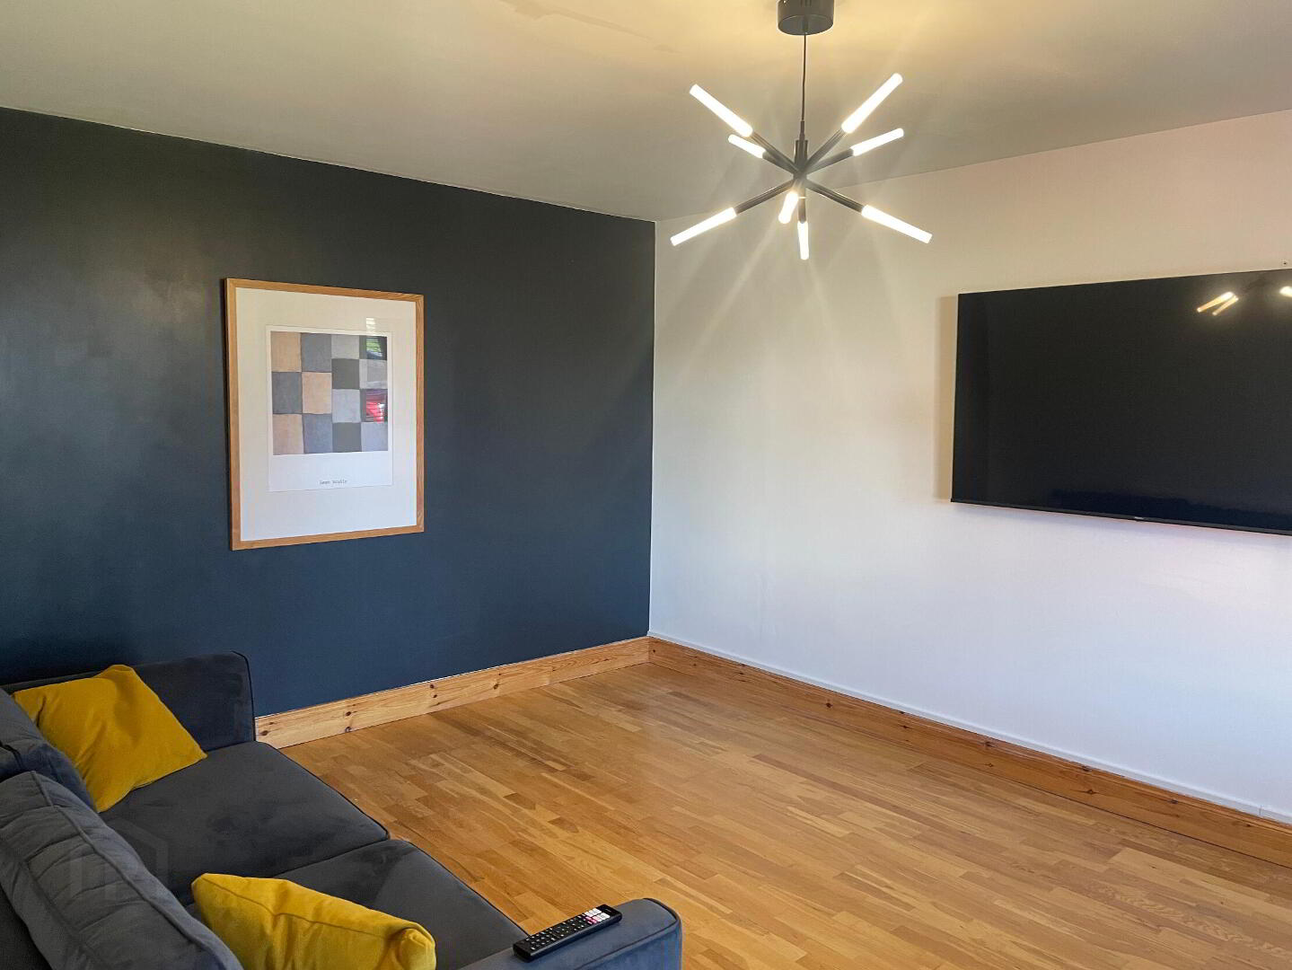
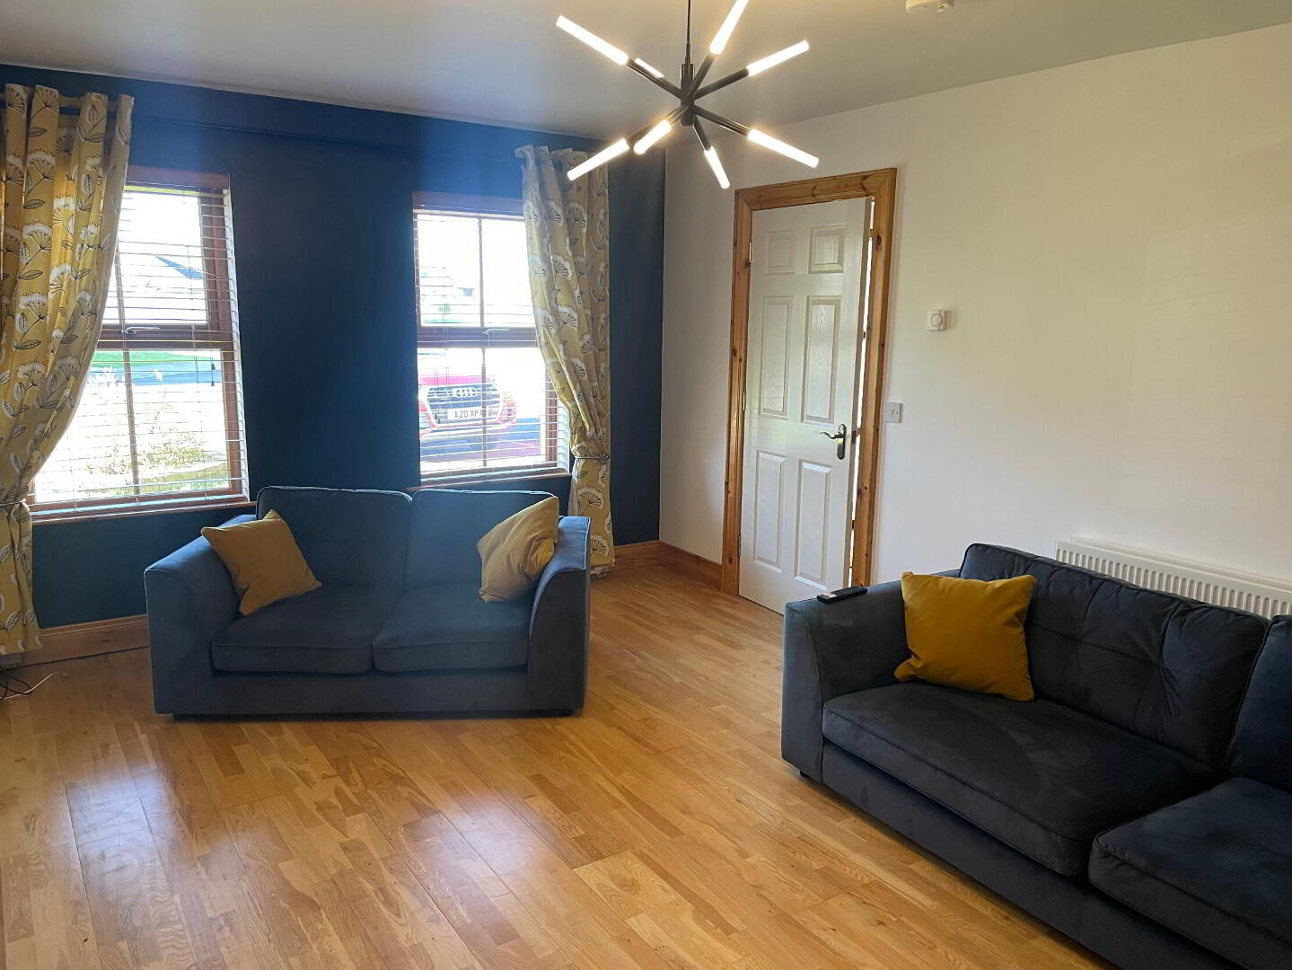
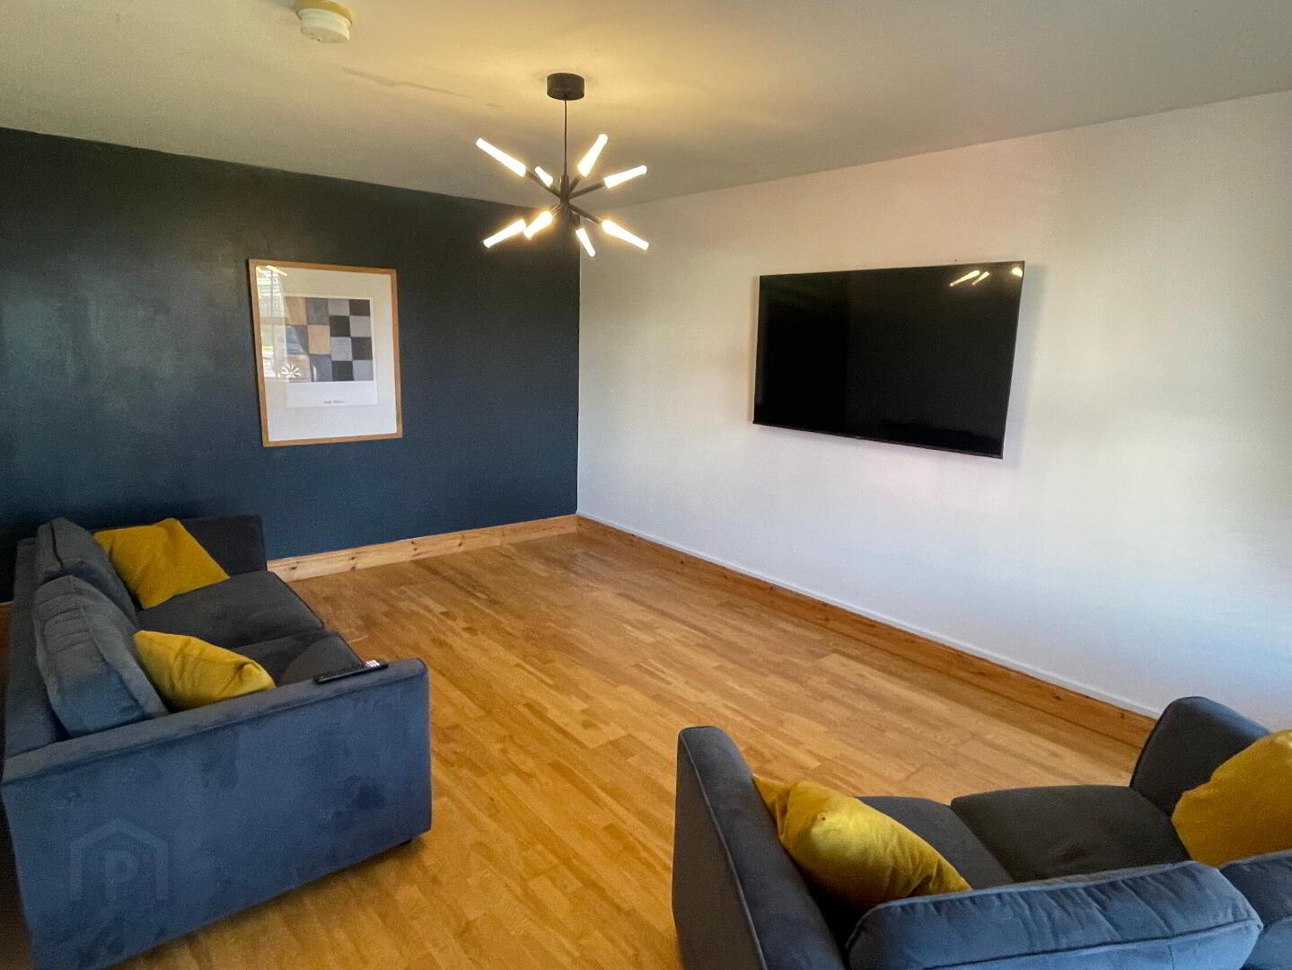
Living Room: 3.67m x 5.25m
Very Large room with Two long Windows with front view aspect. Laminated flooring, Double Radiator, Thermostat Heating control, Smoke alarm.
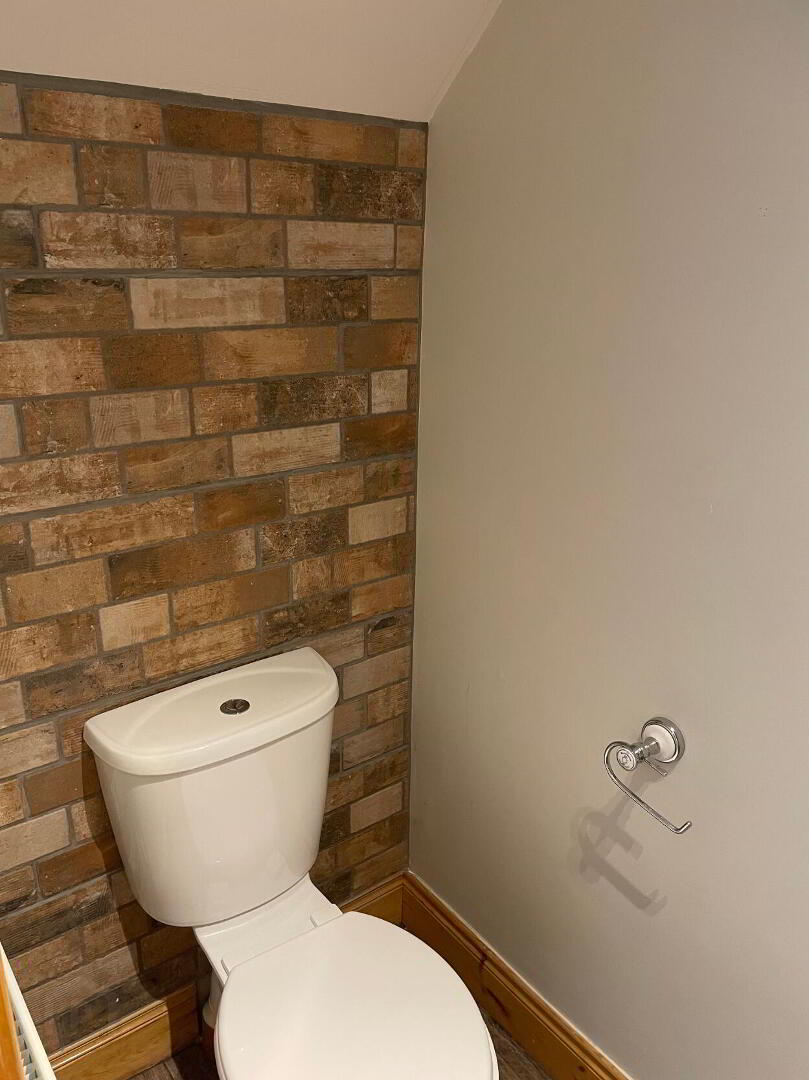
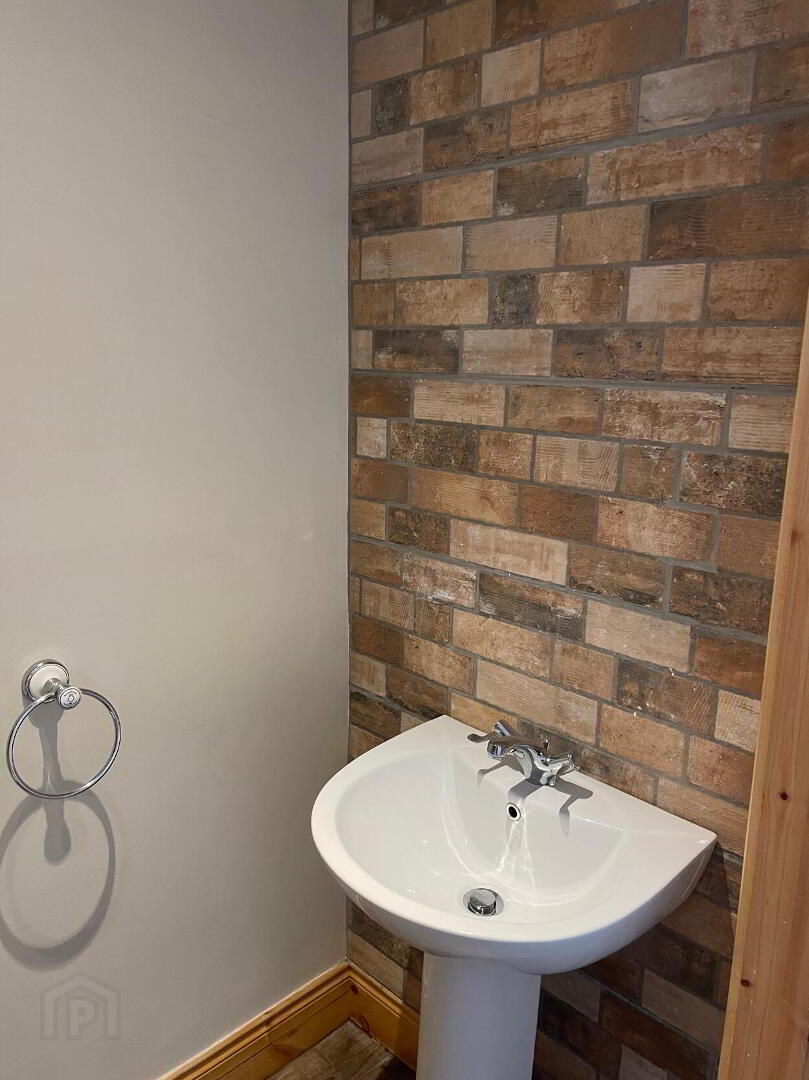
WC: 0.96m x 1.88m
WC and Wash Hand Basin, Red Brick feature walls, Single Radiator, Tiled flooring and Extractor fan
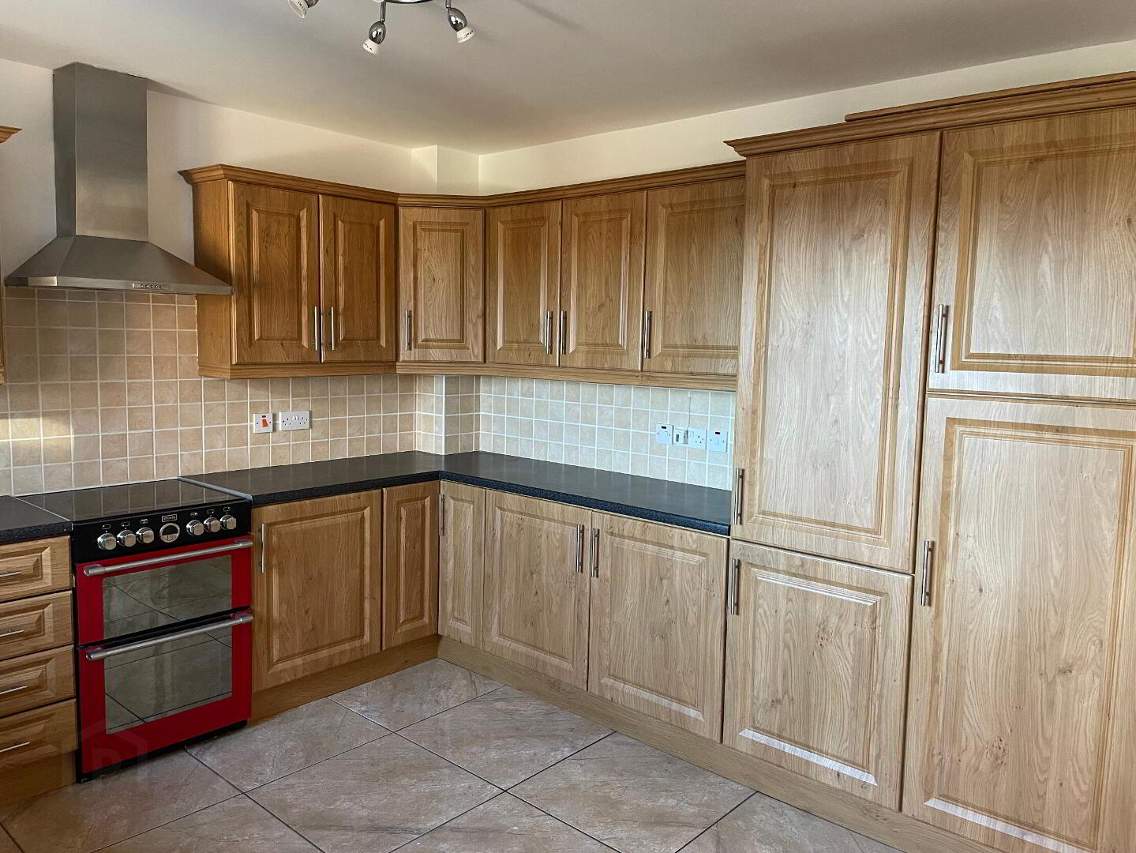
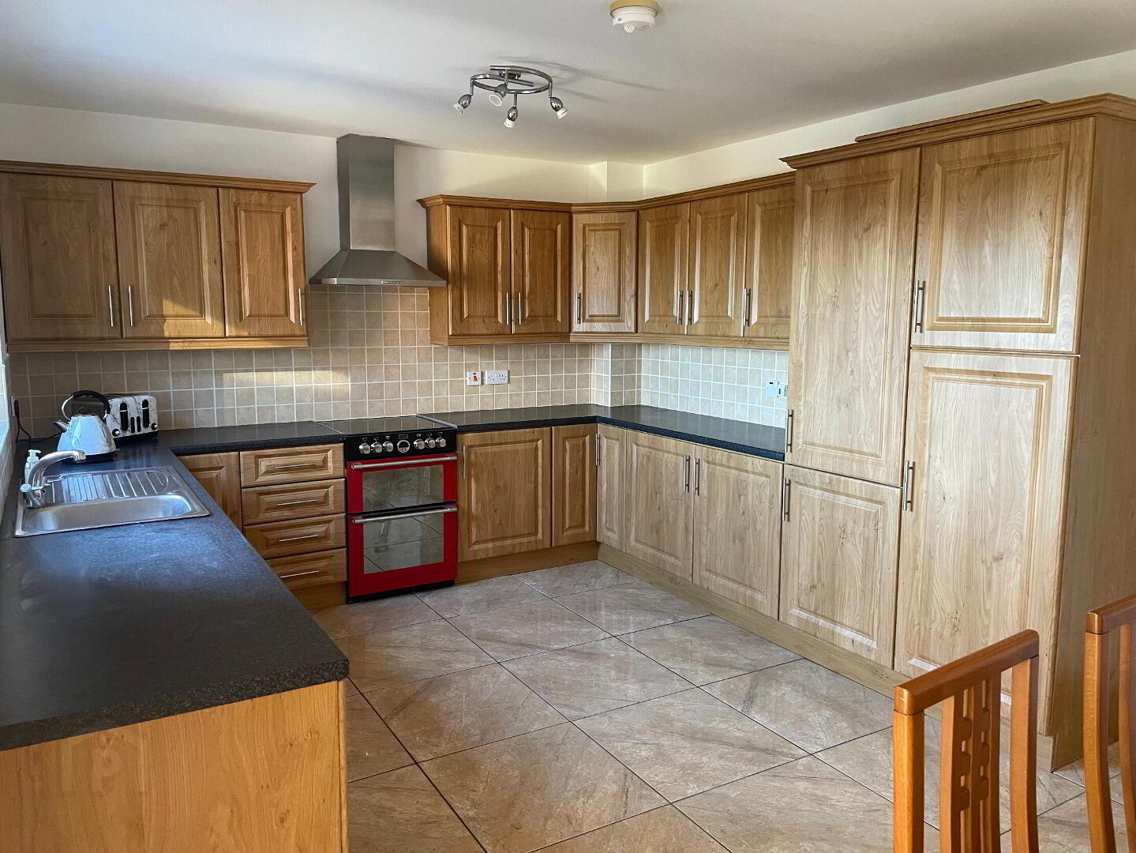
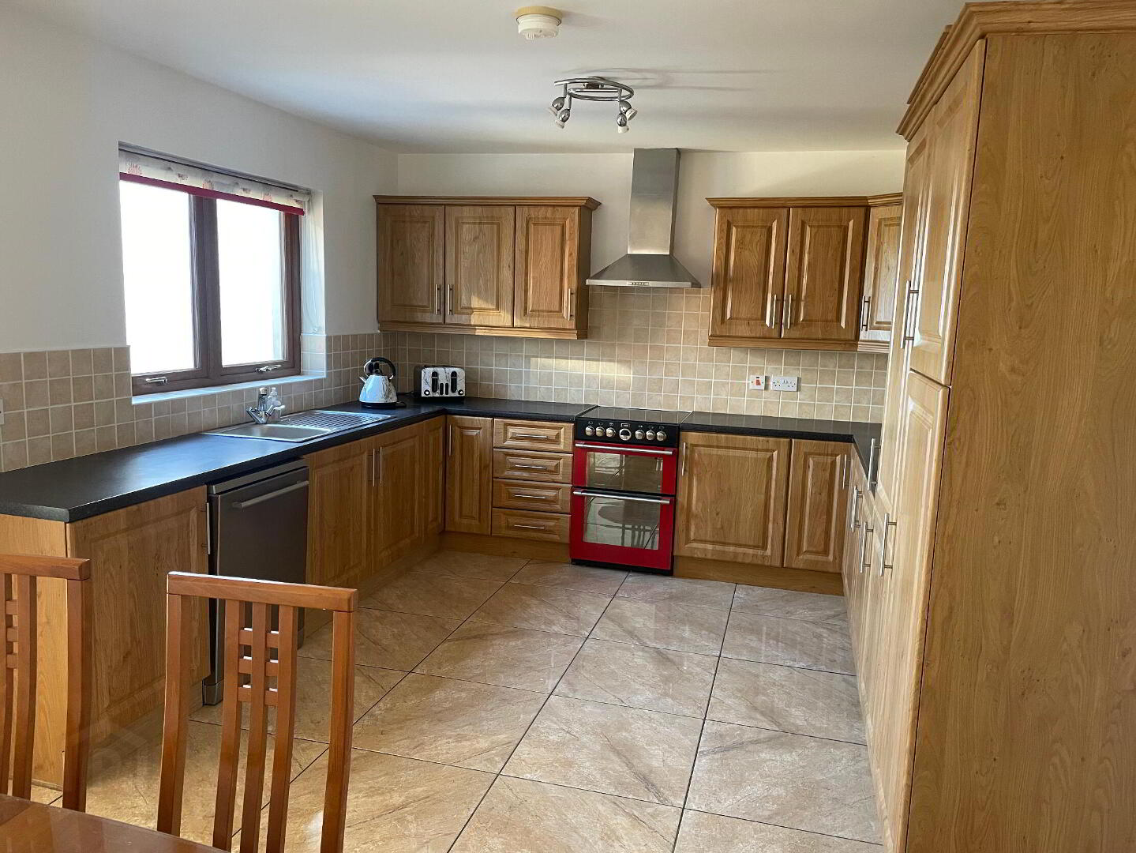
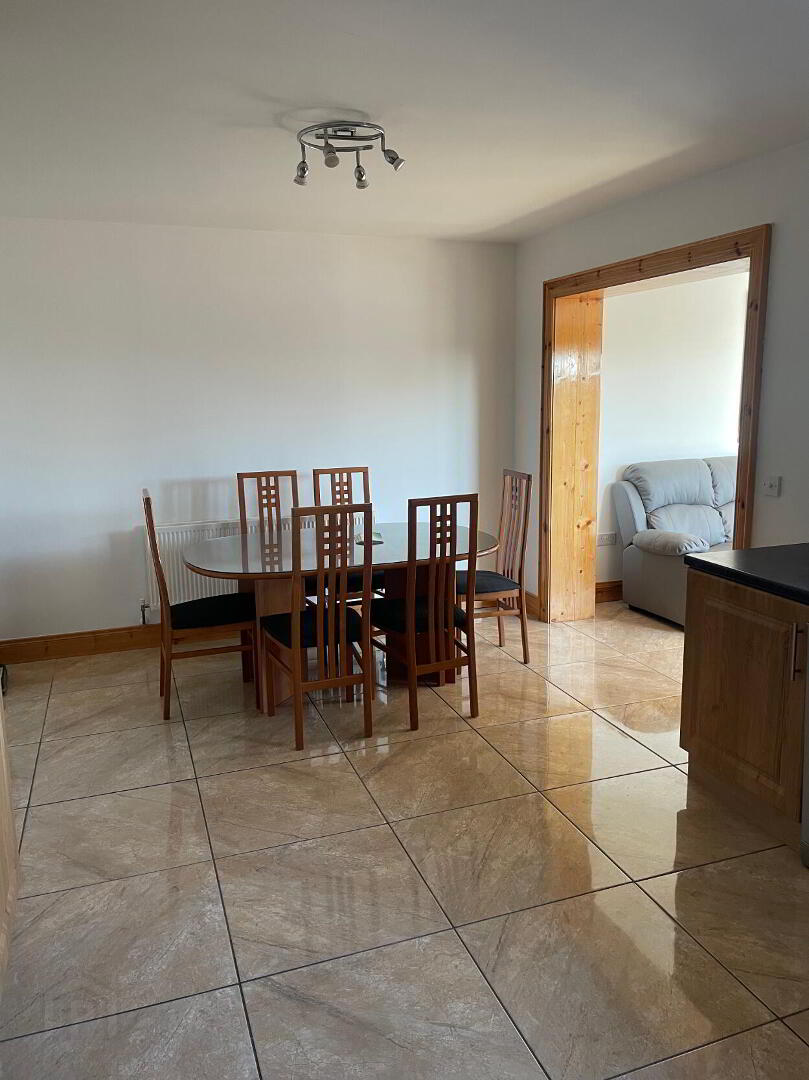
Kitchen/ Dining: 3.50m x 5.86m
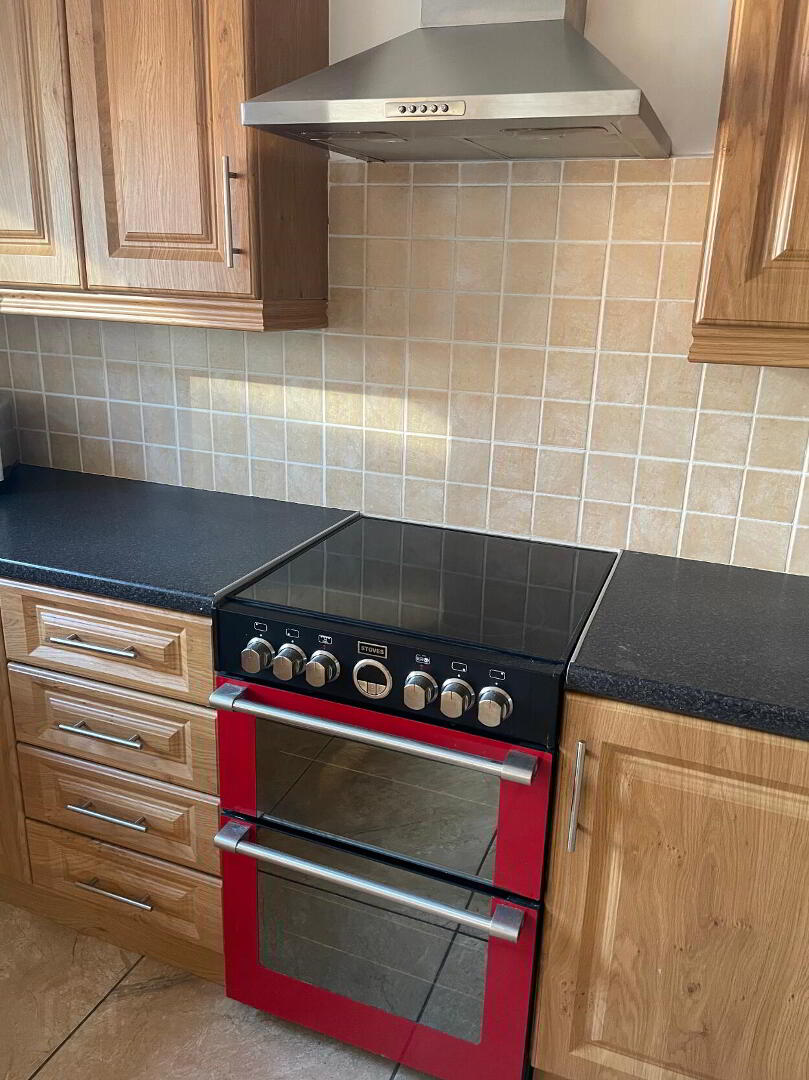
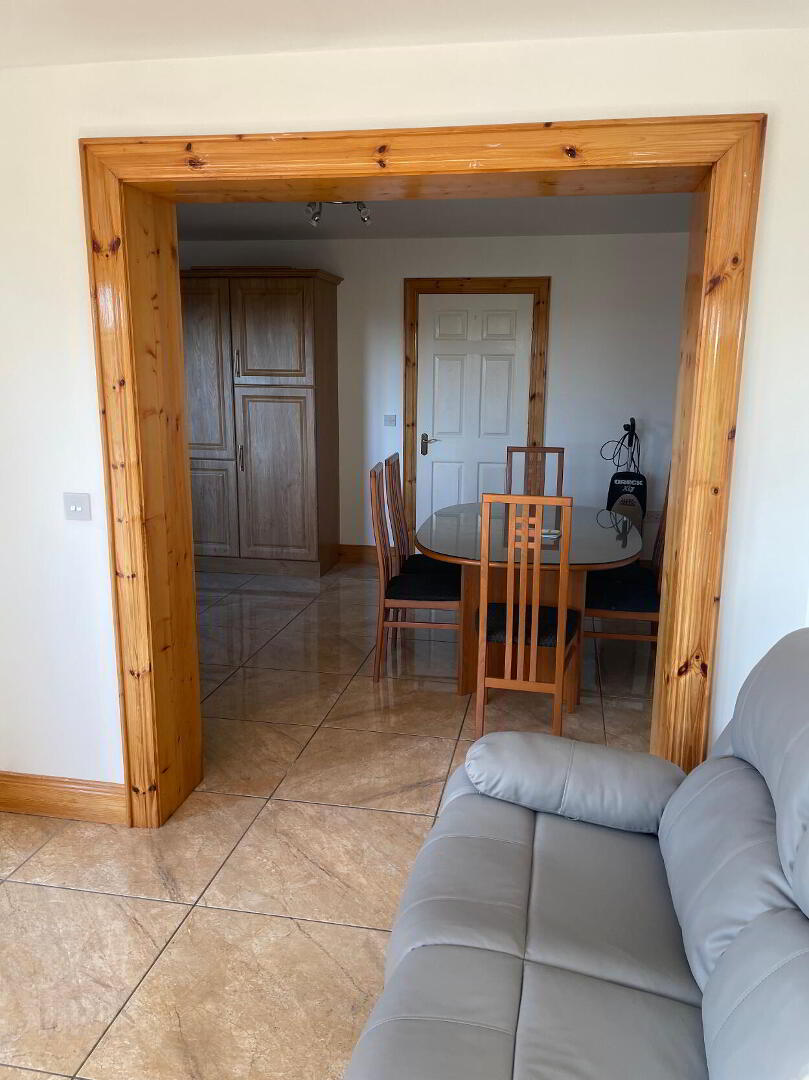
High & Low fitted wooden effect units, with Tiled walls under the higher units. Integrated fridge/ freezer. Stainless Steel Sink and Side drainer, Stoves Oven and Hob with Stainless Steel Extractor Fan over, Plumbing for washing machine, Double Radiator, High Gloss tiled flooring. Programmer controls for heating. Smoke alarm.
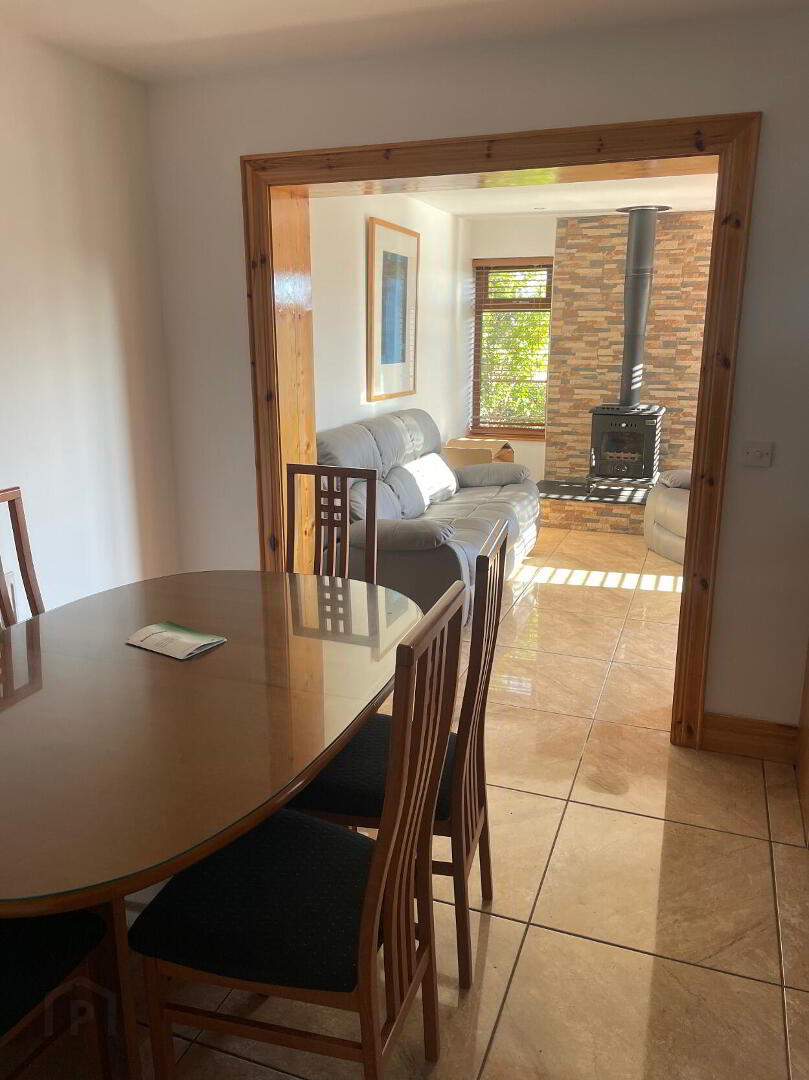
Living Room: 3.62m x 2.76m
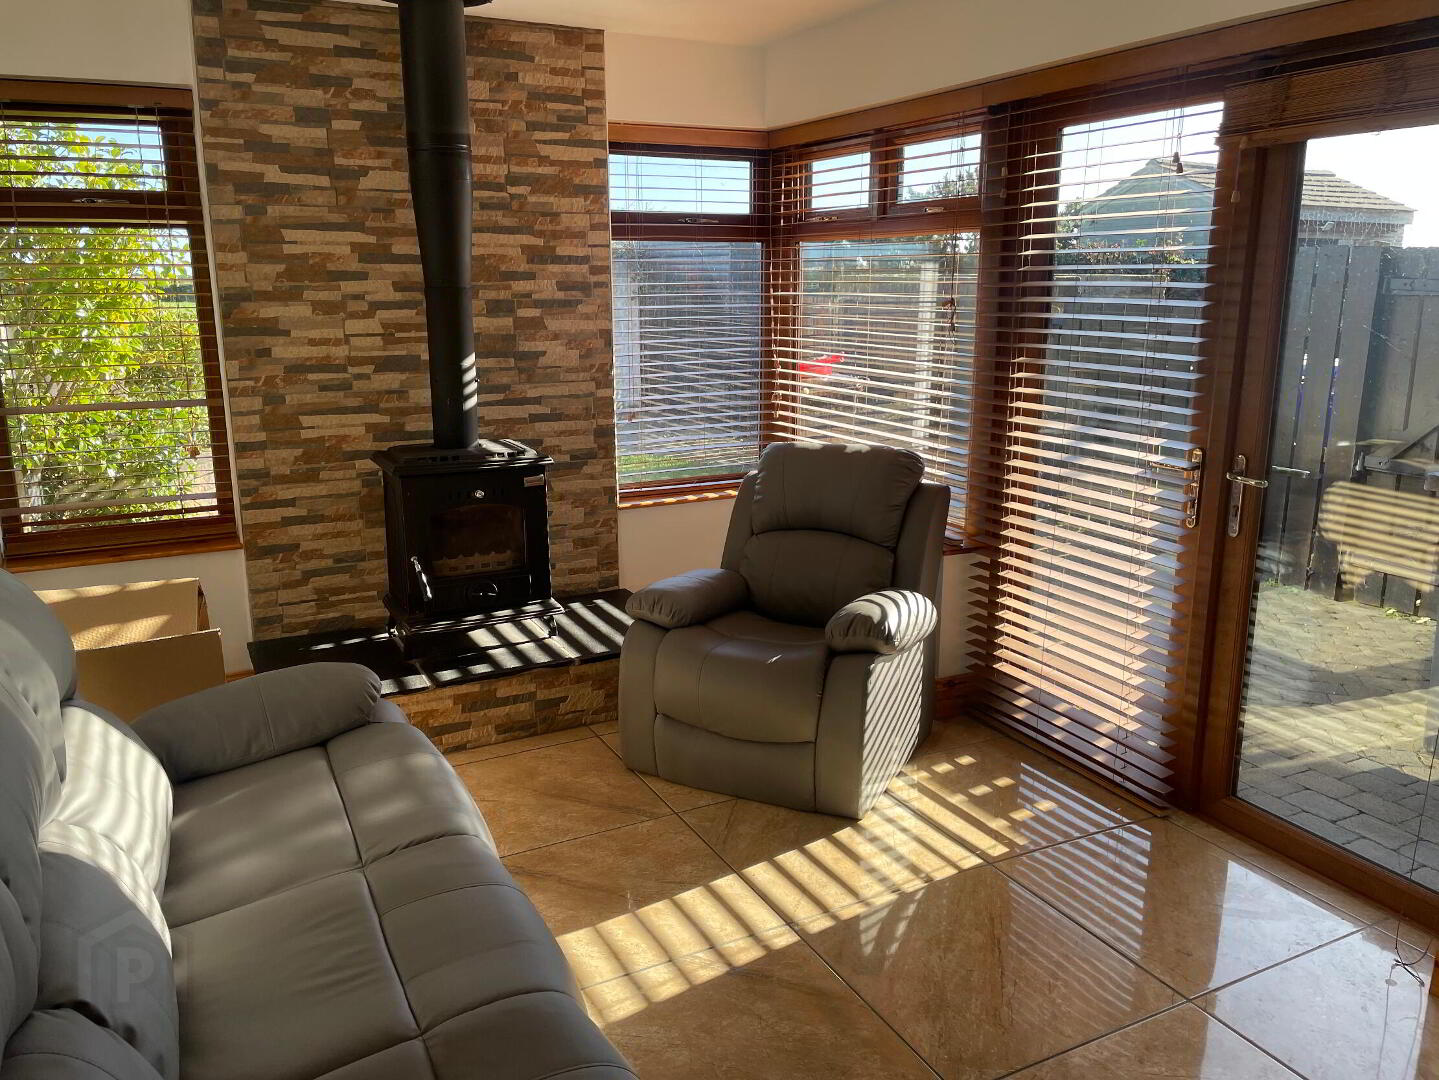
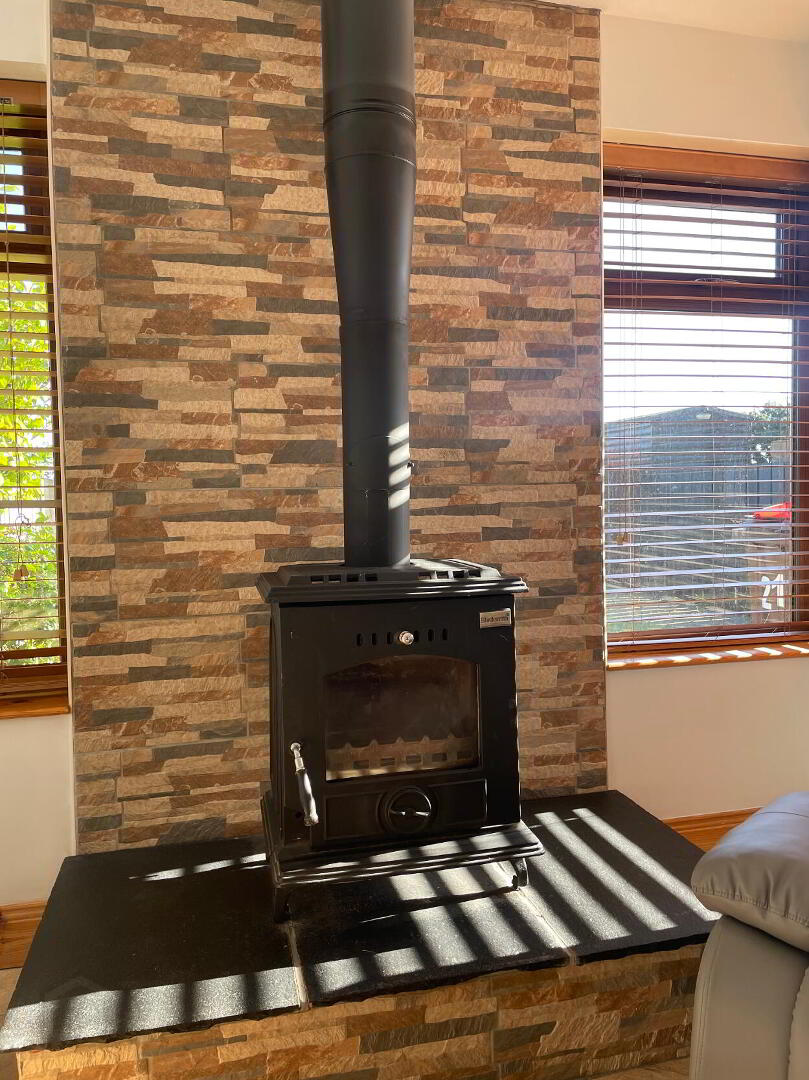
Open plan flowing on from the kitchen/ dining area with high gloss tiled flooring. Blacksmith Stove sitting on Black Slate on a raised feature area with stone tiled wall behind. Spotlighting, Double Patio Door leading to rear enclosed garden.
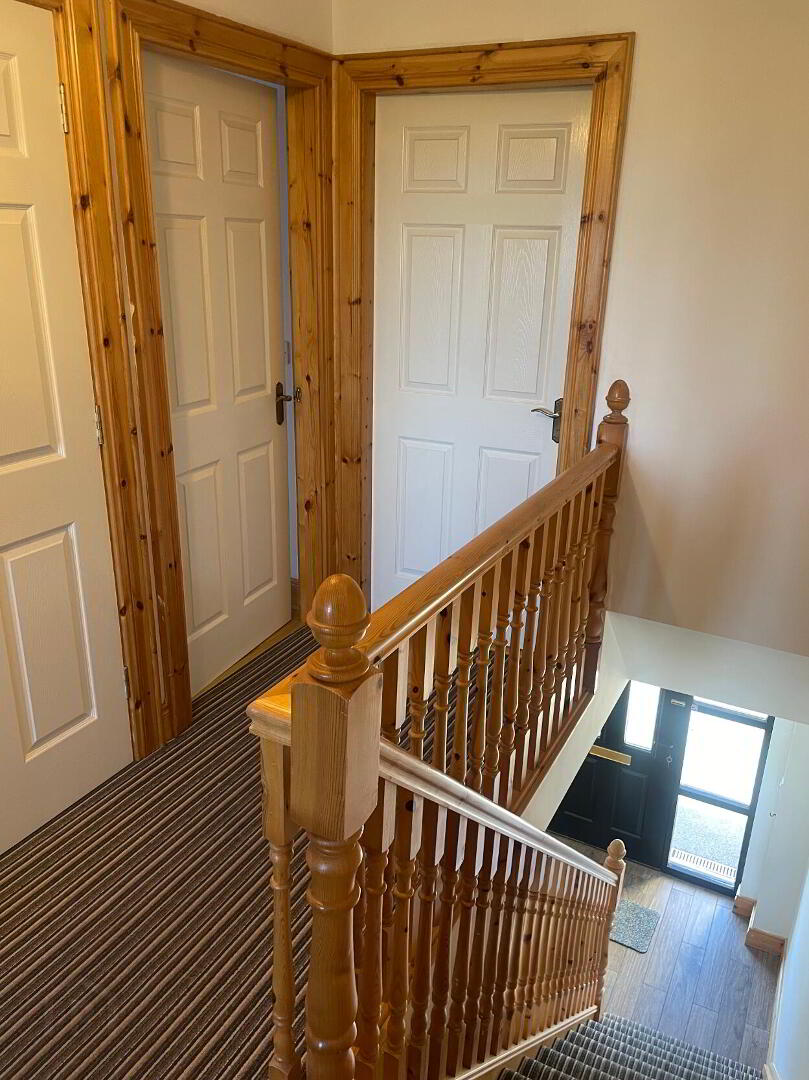
Landing: Carpet Staircase and Landing, access to Roofspace. Smoke alarm.
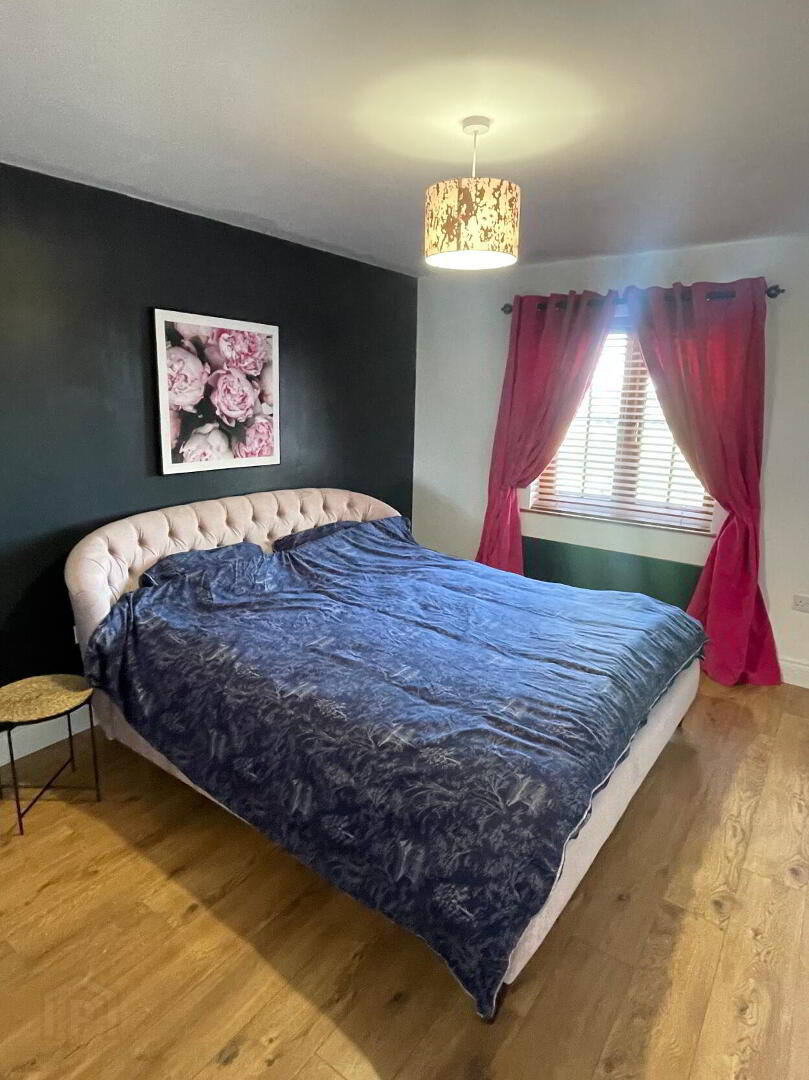
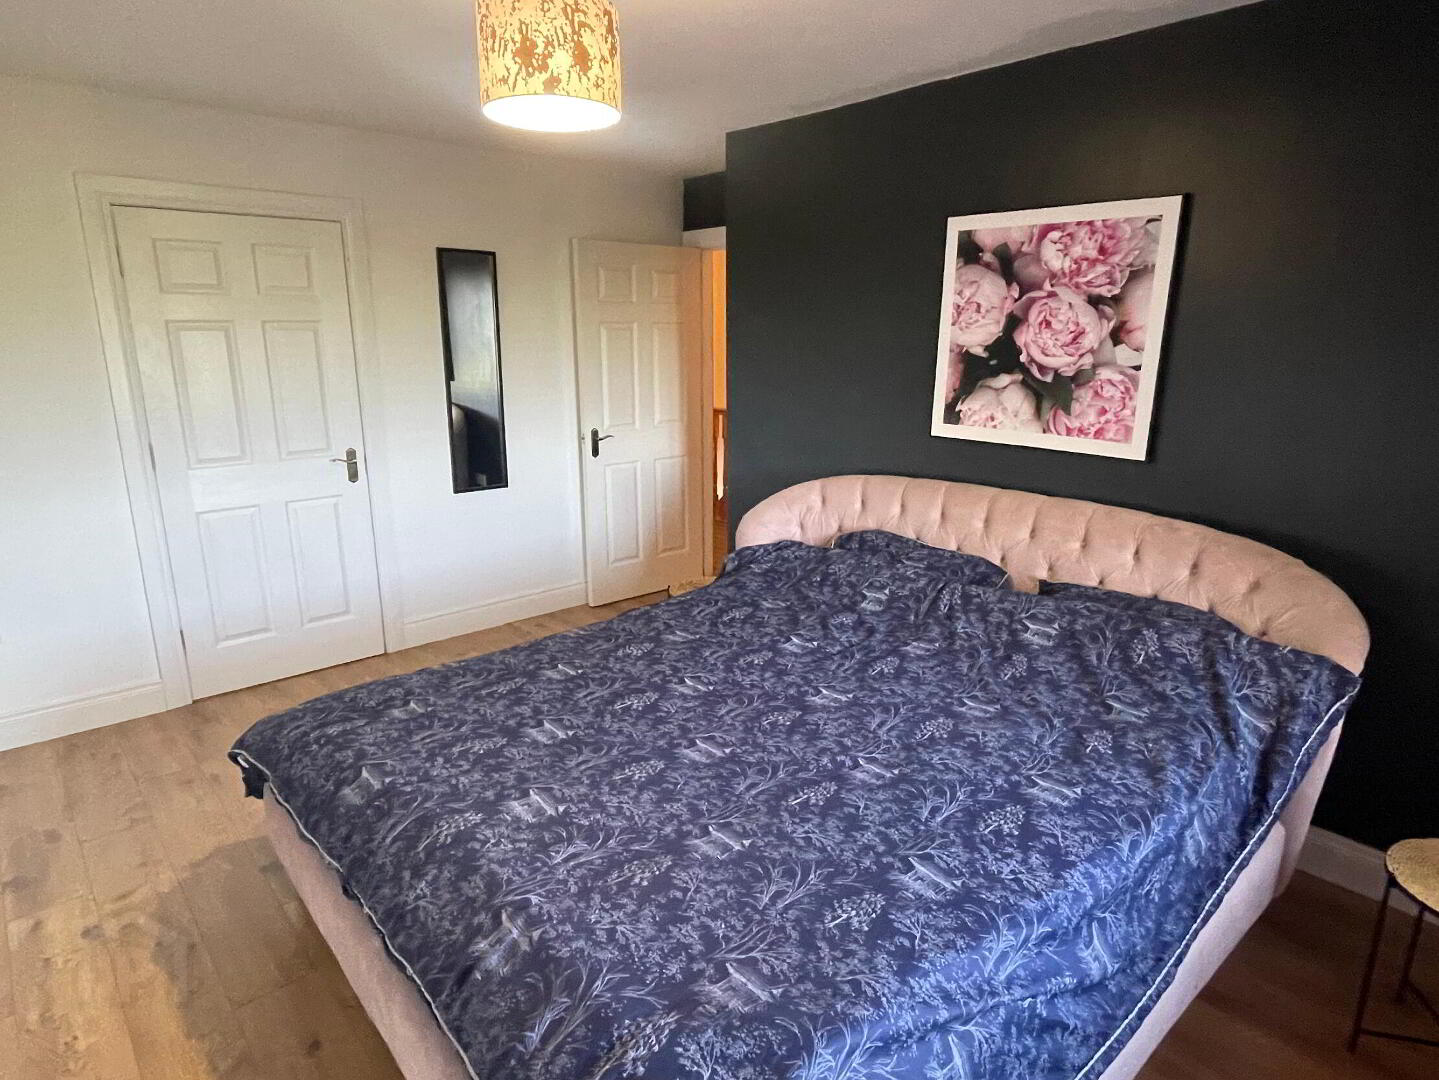
Master Bedroom: 4.48m x 3.09m
Rear view aspect with views into the Mourne Mountains, Laminated wooden flooring, Single Radiator, Thermostat control for upstairs heating.
Ensuite: 0.89m x 2.69m
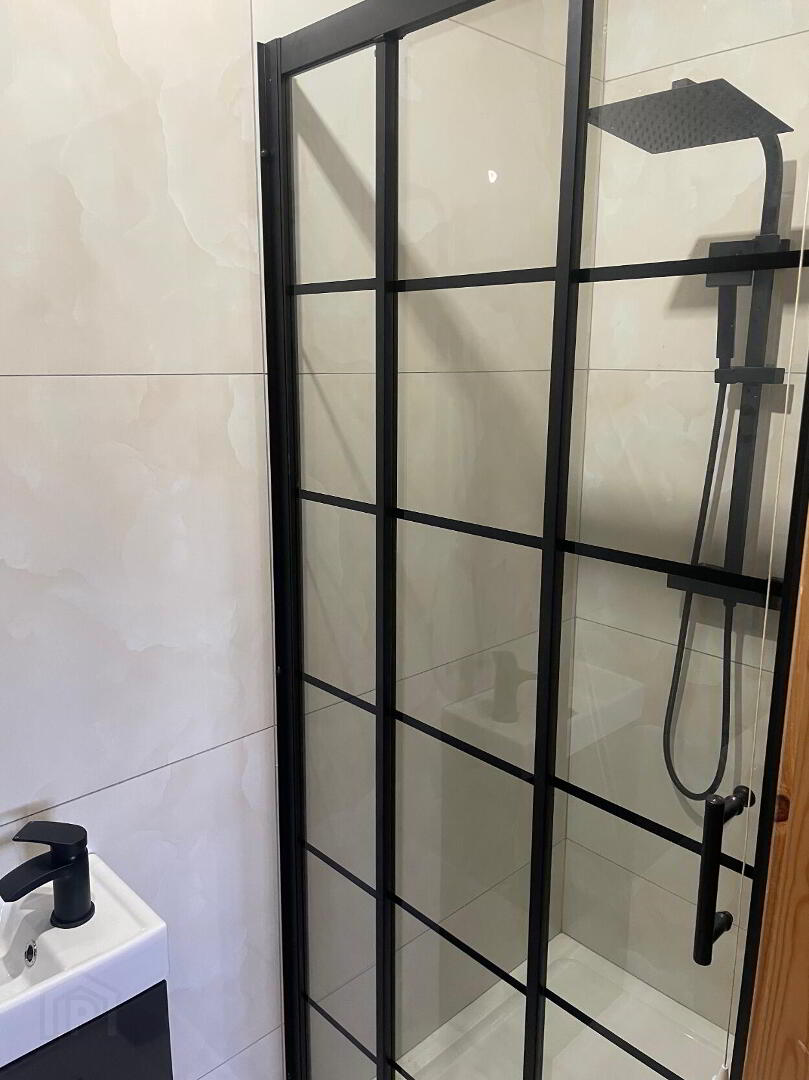
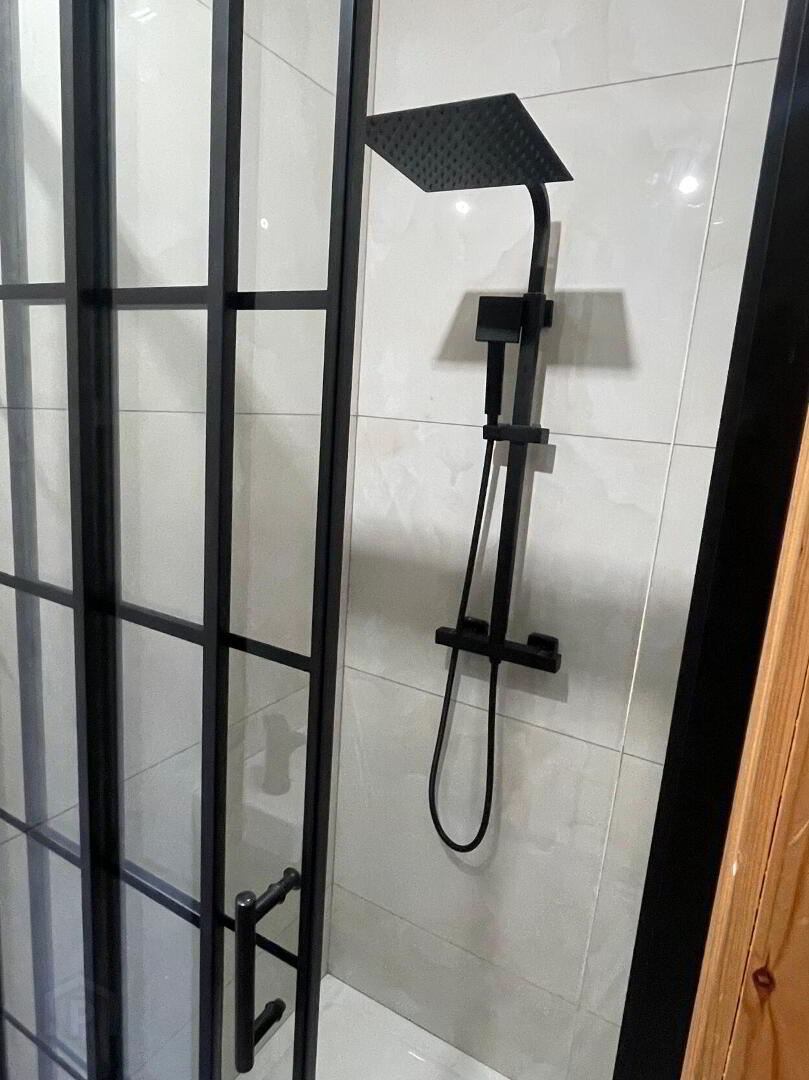
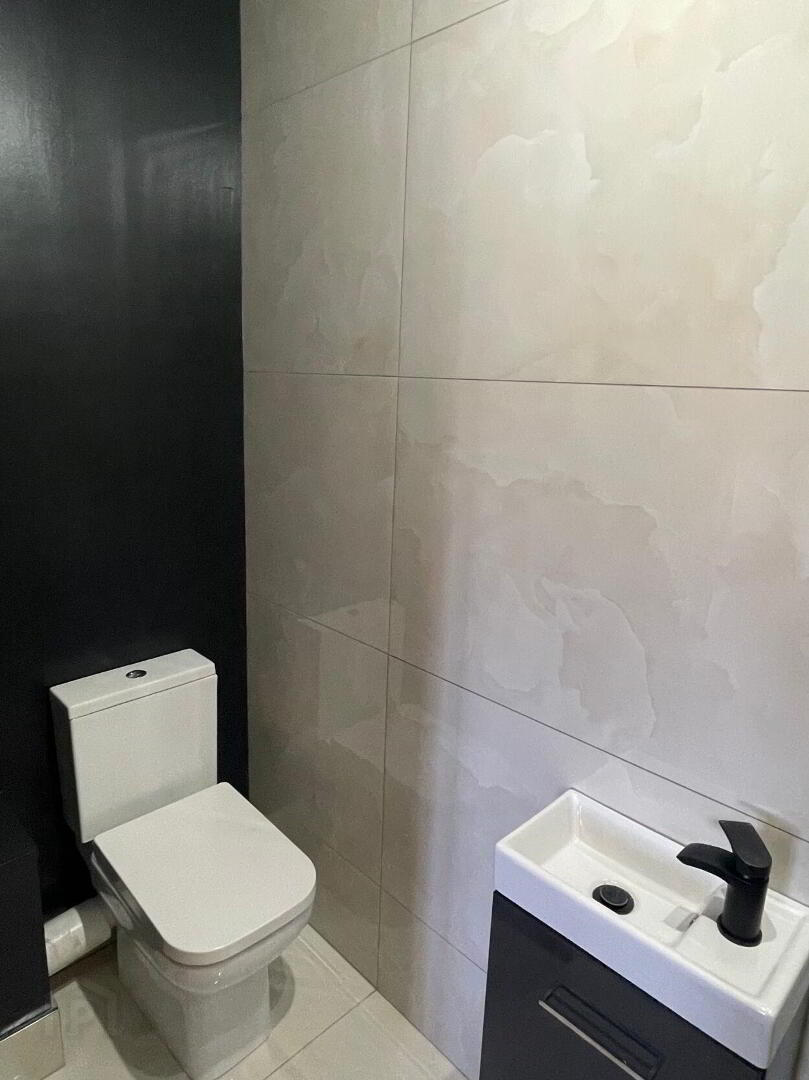
Brand New Modern three piece suite to include WC, Wash hand basin with Grey High Gloss vanity under. Modern Black lined sliding shower door, Black Rainfall shower and separate shower head. Tiled walls to the shower area. Tiled flooring and Extractor fan.
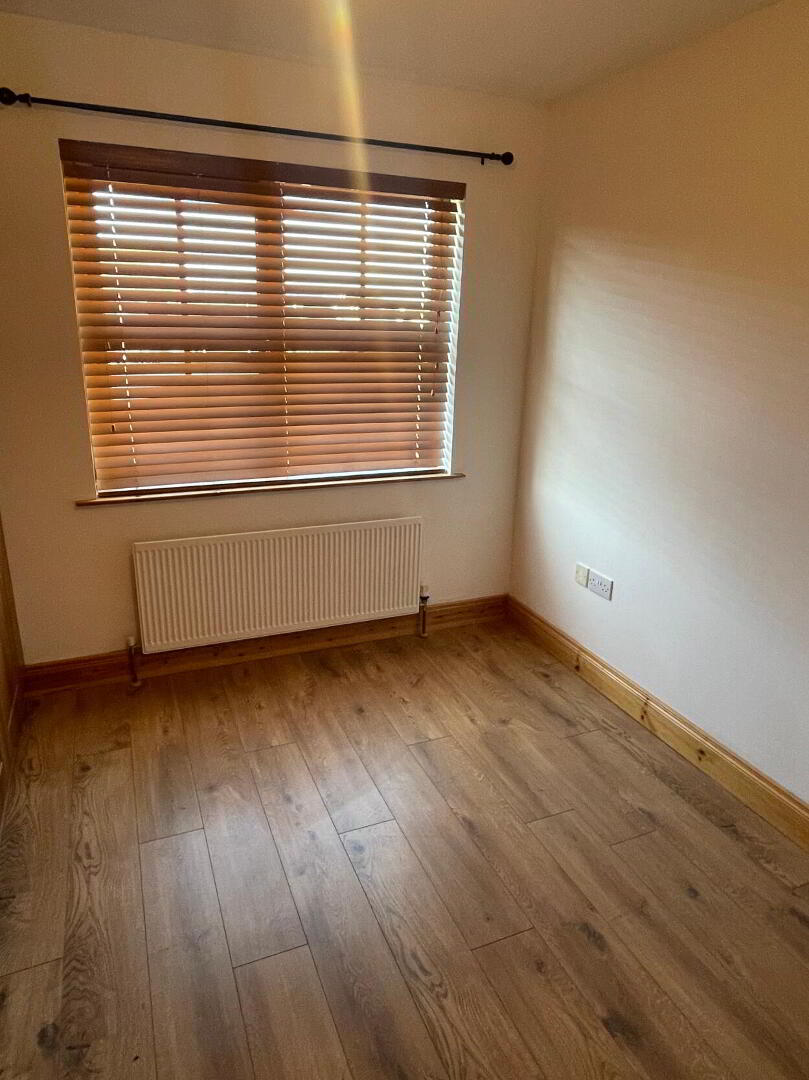
Bedroom 2: 2.70m x 3.33m
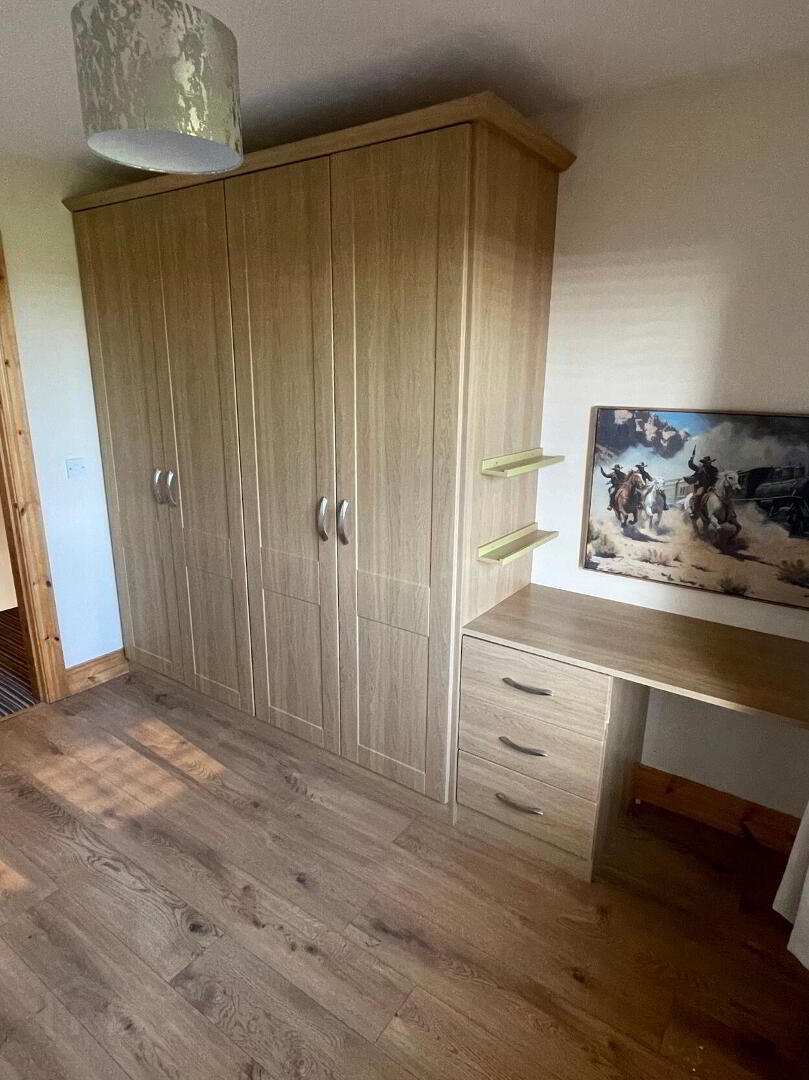
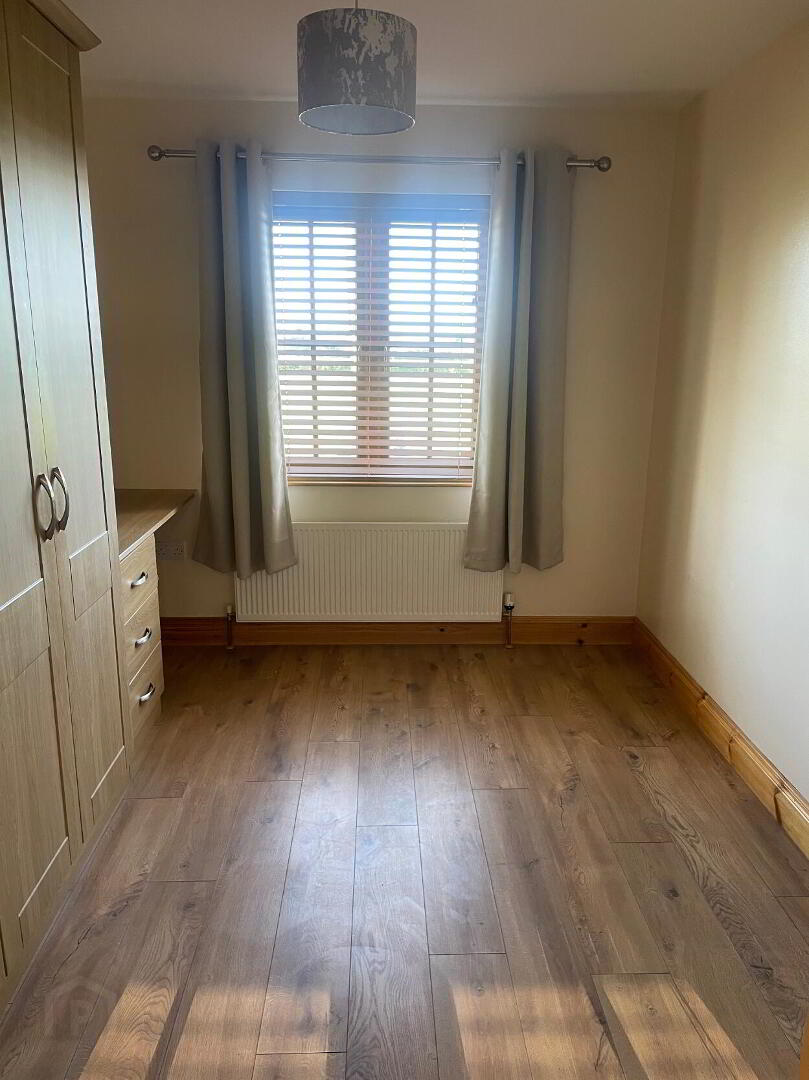
Rear view aspect into the Countryside, Built in Double Wardrobes and built in dressing table. Laminated flooring and single radiator.
Bedroom 3: 2.30m x 3.32m
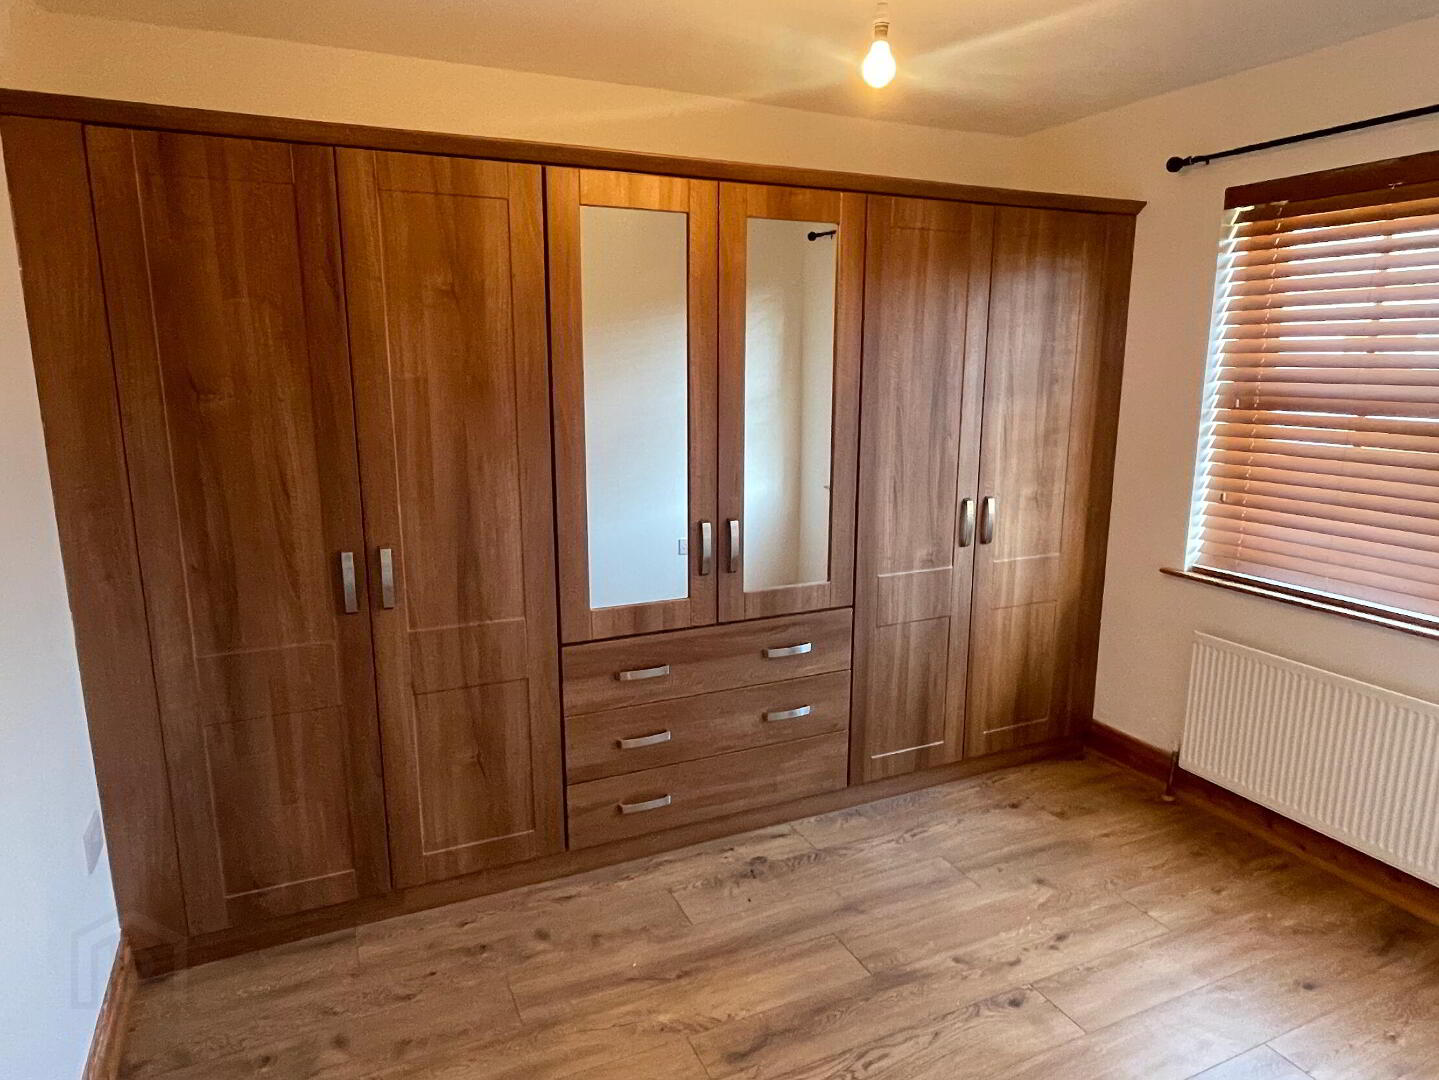
Front view aspect, Laminated flooring, Two Built in Double full length wardrobes with Two other units with mirrored doors and drawers under. Single Radiator
Hotpress: Shelving
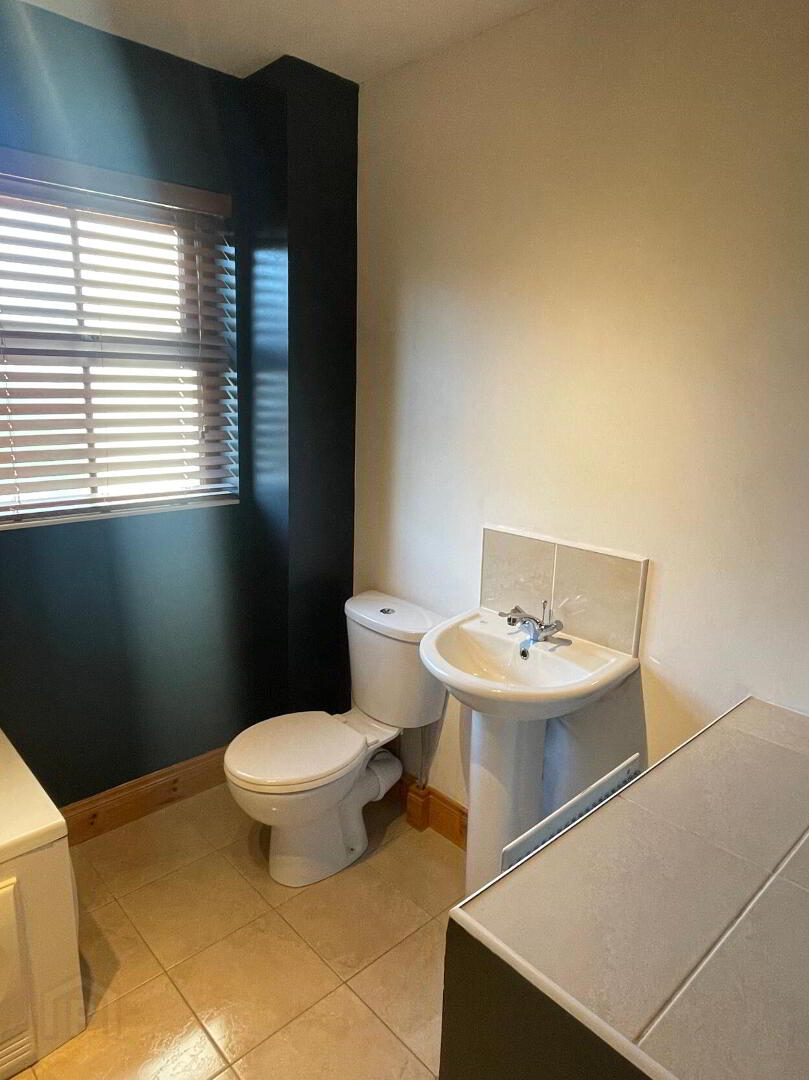
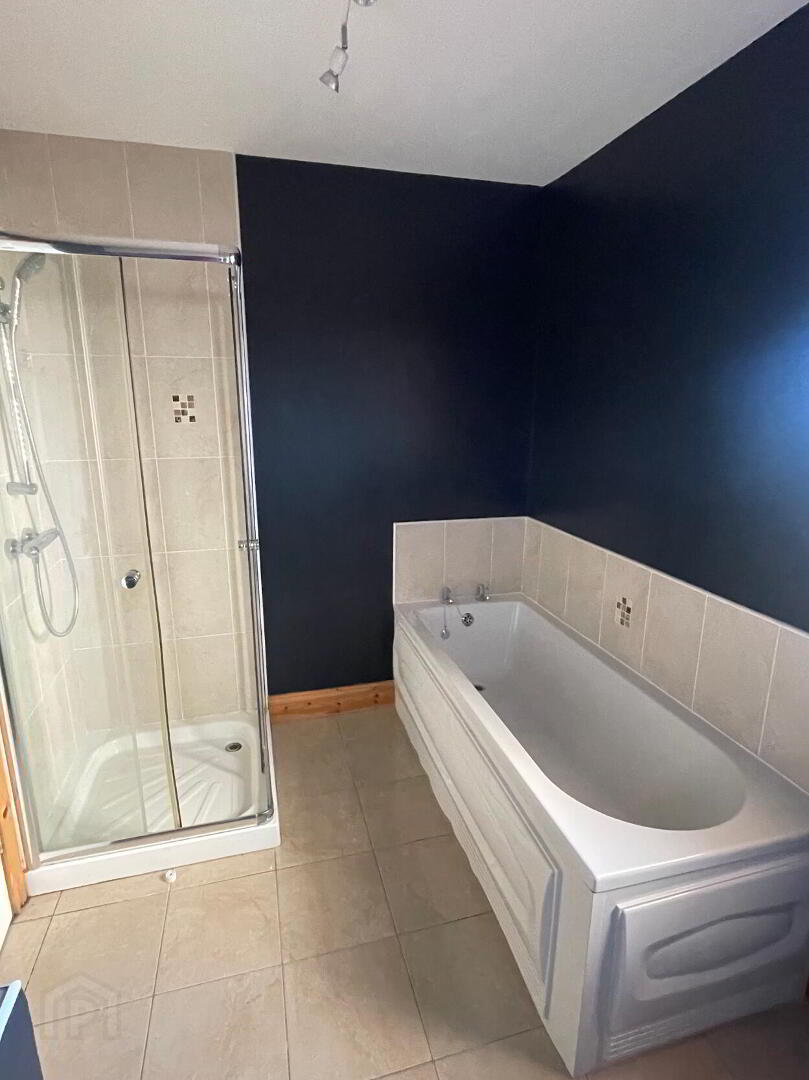
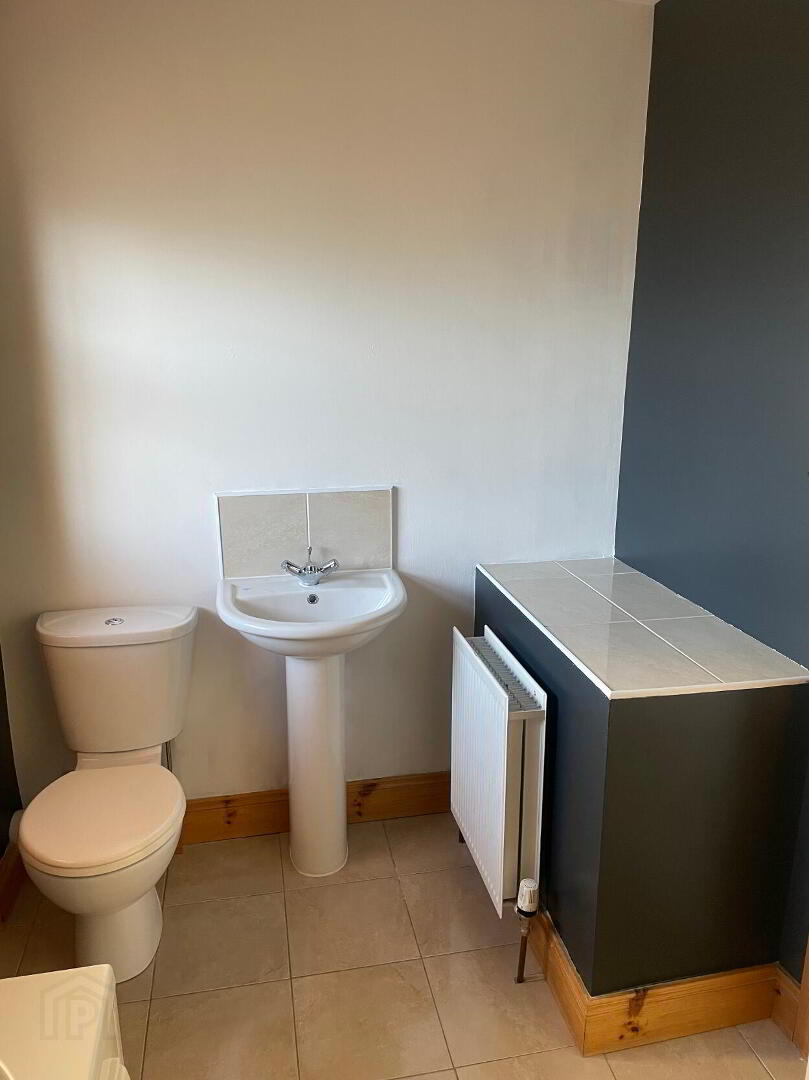
Bathroom: 2.11m x 2.89m
Modern Four Piece suite to include WC, Wash hand basin, Bath with Tiled splash back, Corner shower cubicle that has been tiled. Tiled flooring and Tiled Shelf area, Double Radiator, Extractor fan.
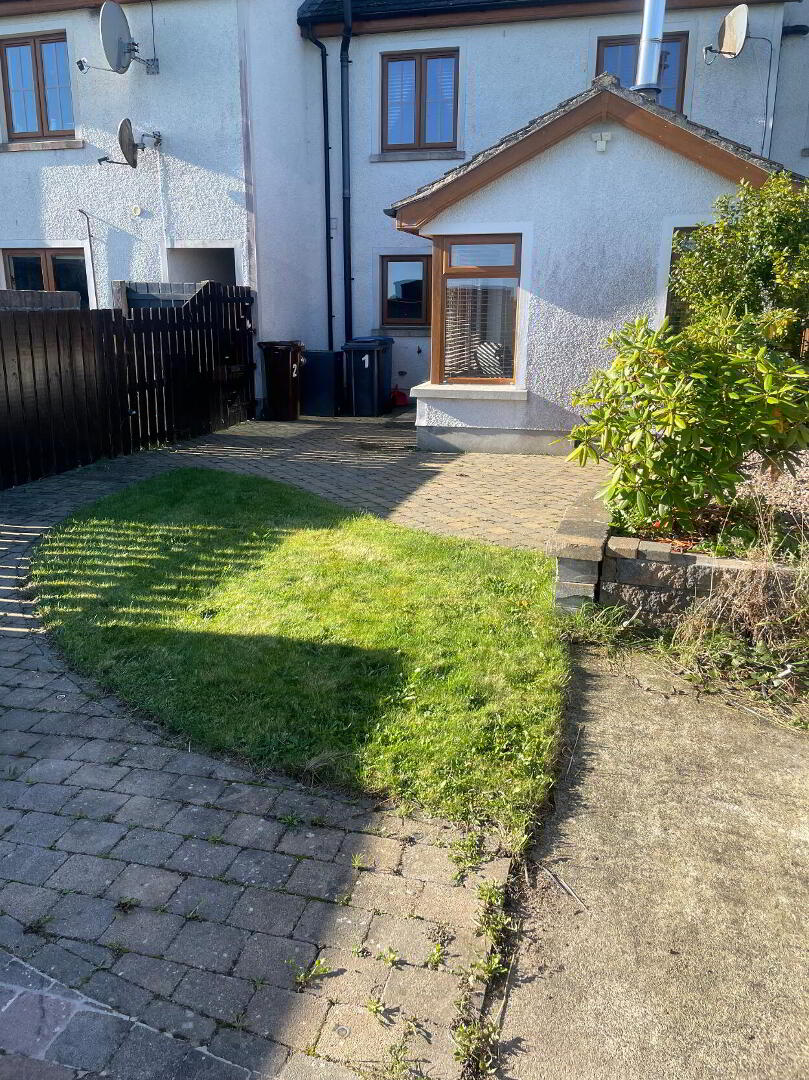
External: Front Tarmac Driveway with garden in grass. Enclosed rear with countryside views, red brick paving pathway which has spotlighing throughout and small grass area. Newly fitted boiler.