Cookie Policy: This site uses cookies to store information on your computer. Read more

| Address | 25 Mullartown Park Annalong, BT34 4QX |
|---|---|
| Price | Offers over £125,000 |
| Style | Semi-Detached House |
| Bedrooms | 3 |
| Receptions | 1 |
| Bathrooms | 1 |
| Heating | Oil |
| EPC Rating | D55/C74 |
| Status | For sale |
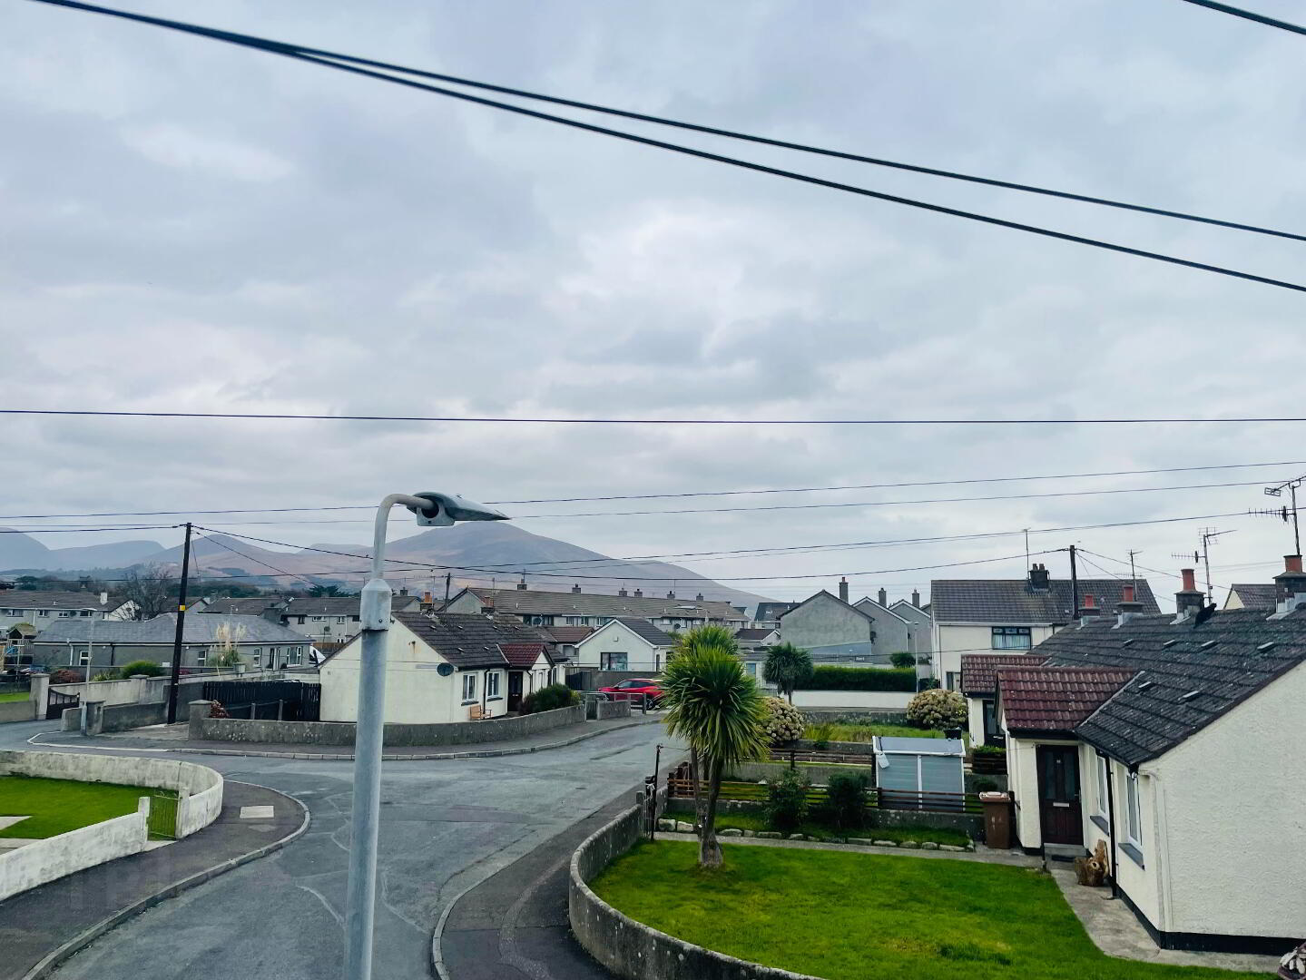
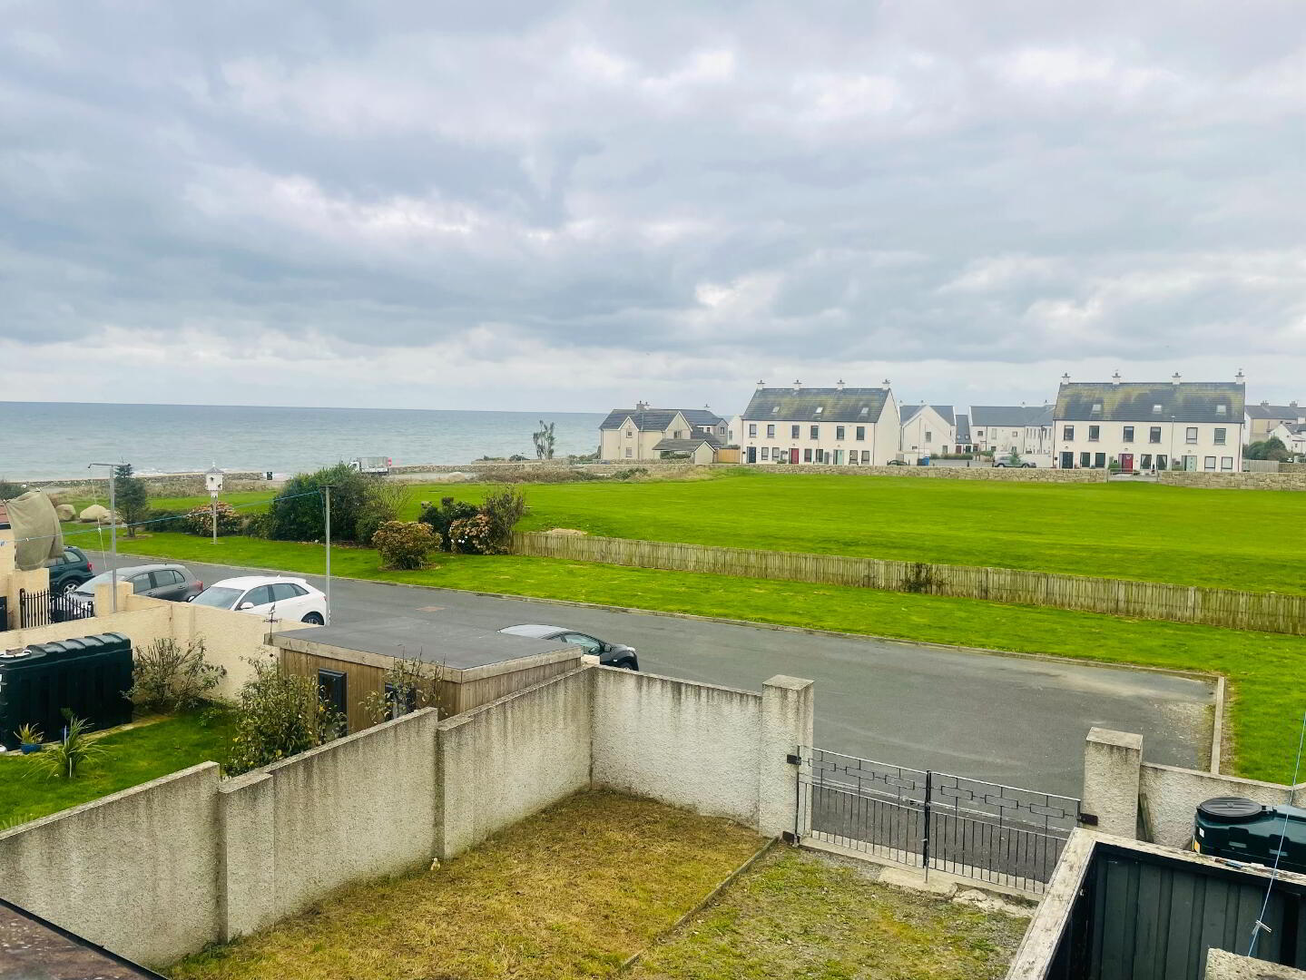
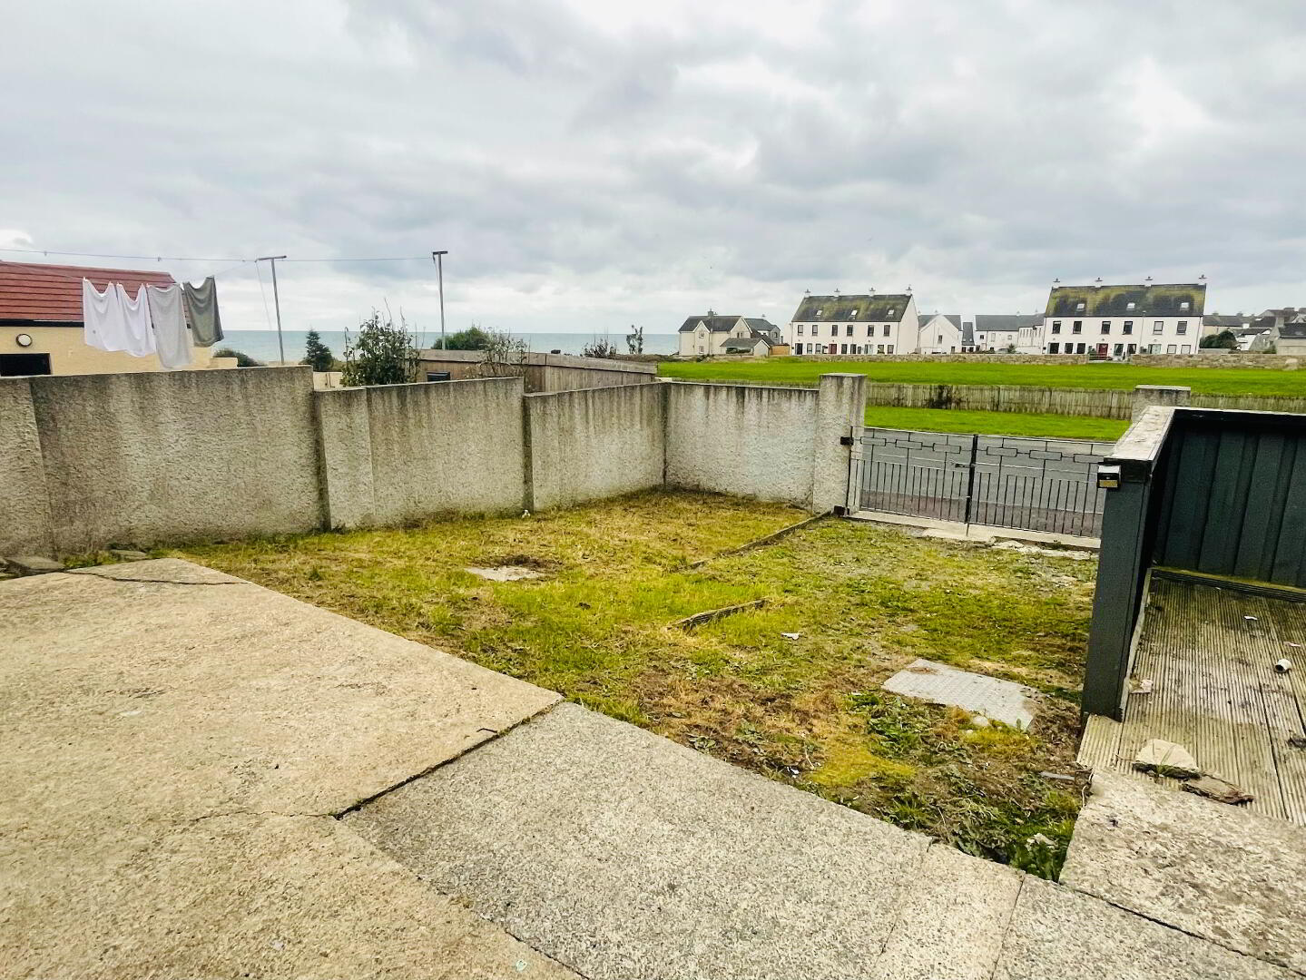
Introducing this perfect opportunity for those seeking to get their foot onto the Property Ladder as a First Time Buyer or Investor. This home has the most stunning views, from the front your looking into the Mourne Mountains and to the rear just a stones throw to the Annalong Shore front. This property presents the prefect opportunity for great potential to extend to the rear, subject to the relevant planning consent and an opportunity to put your own stamp on this home. There is great living accommodation to include Living Room, Large Kitchen/ Dining Area, Three Bedrooms and Bathroom.Enclosed rear providing off street parking. All amenities and facilities in Annalong Village are within walking distance. Viewing would greatly benefit to see the full potential on offer.
Accommodation in Brief:
Entrance Hall: 1.93m x 3.27m
Black PVC Door with Glass inset and side Glass panel. Tiled flooring, Double Radiator, under stairs storage area, Solid Oak Door with glass inset leading to Kitchen;
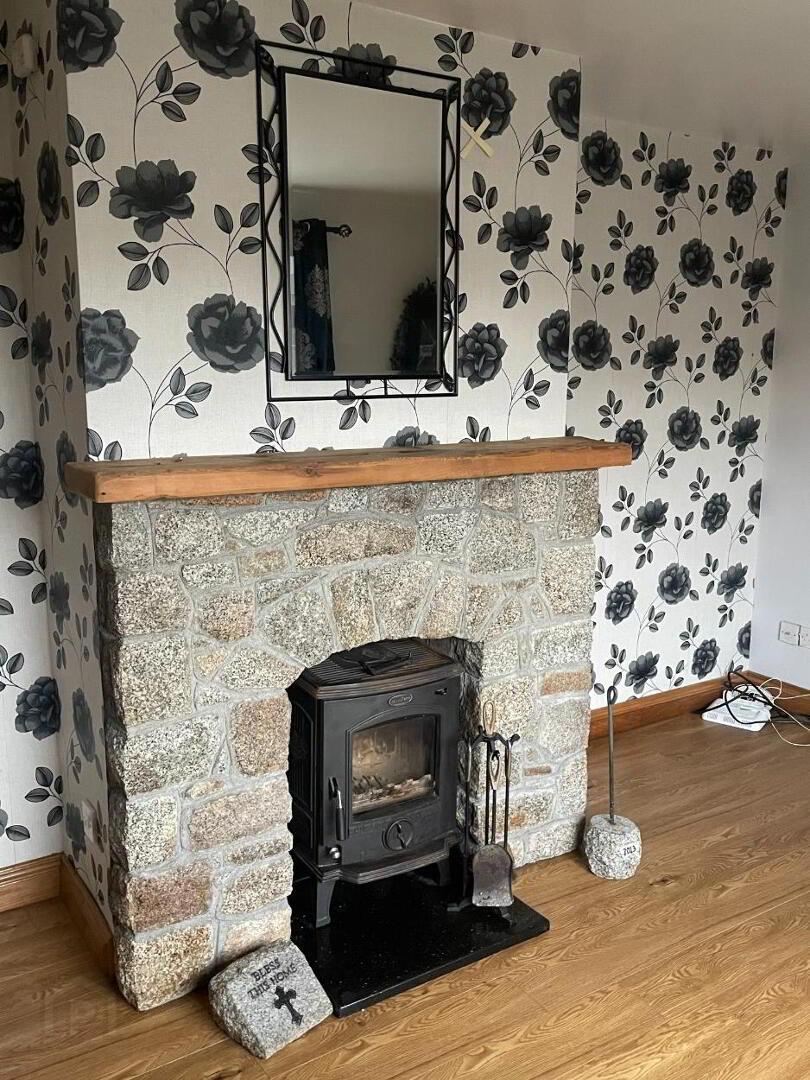
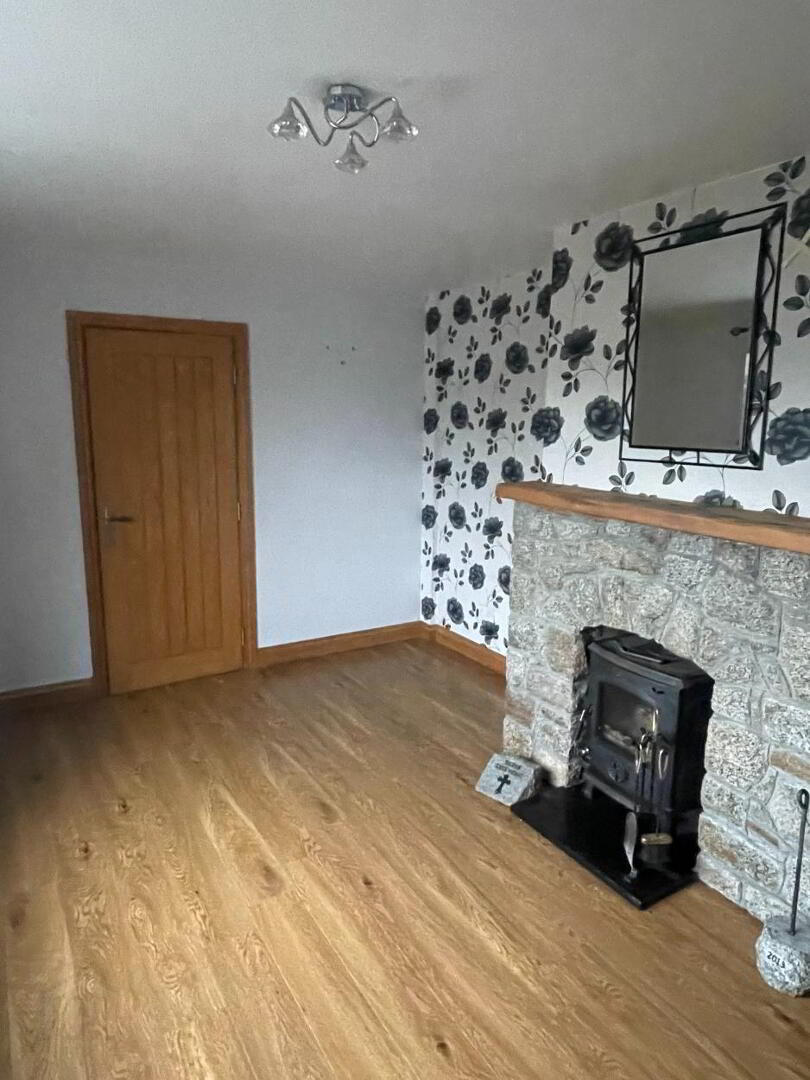
Living Room: 4.65m x 3.18m
Laminated wooden flooring, Granite Stone Open Fireplace with Solid Wooden Beam over. Double Radiator
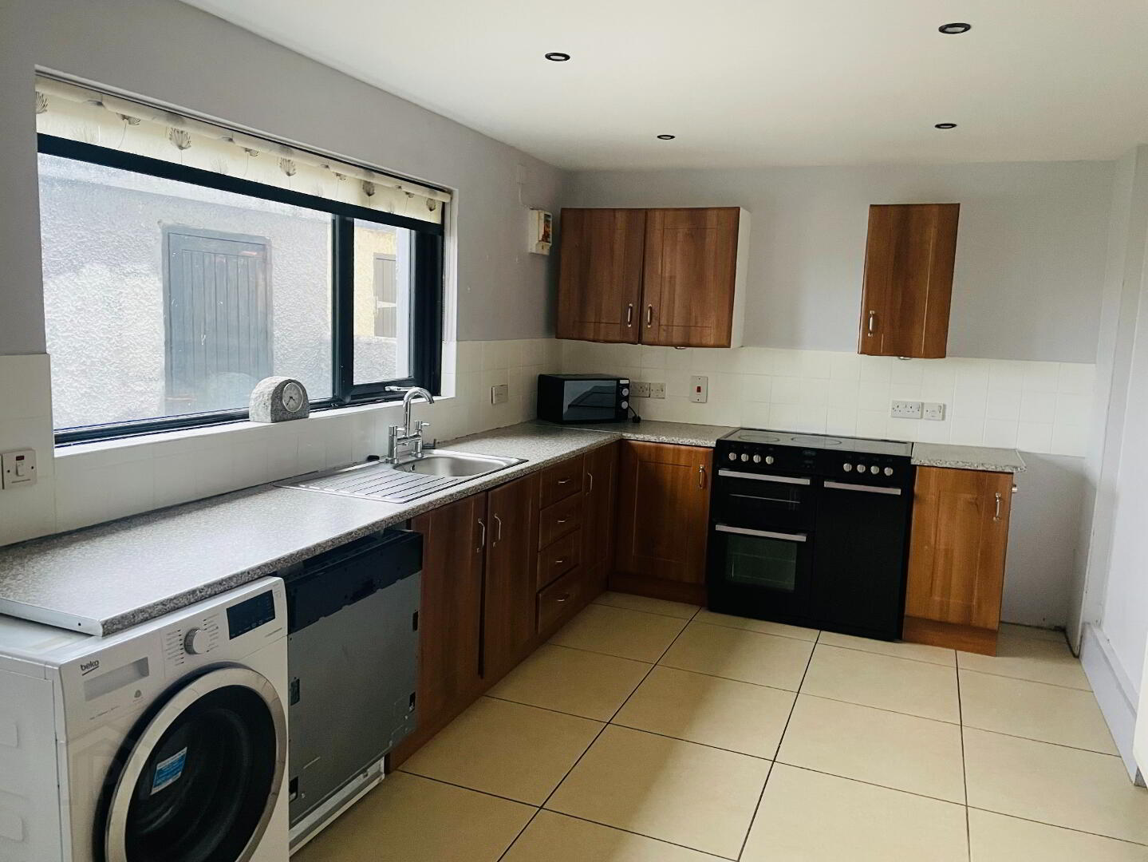
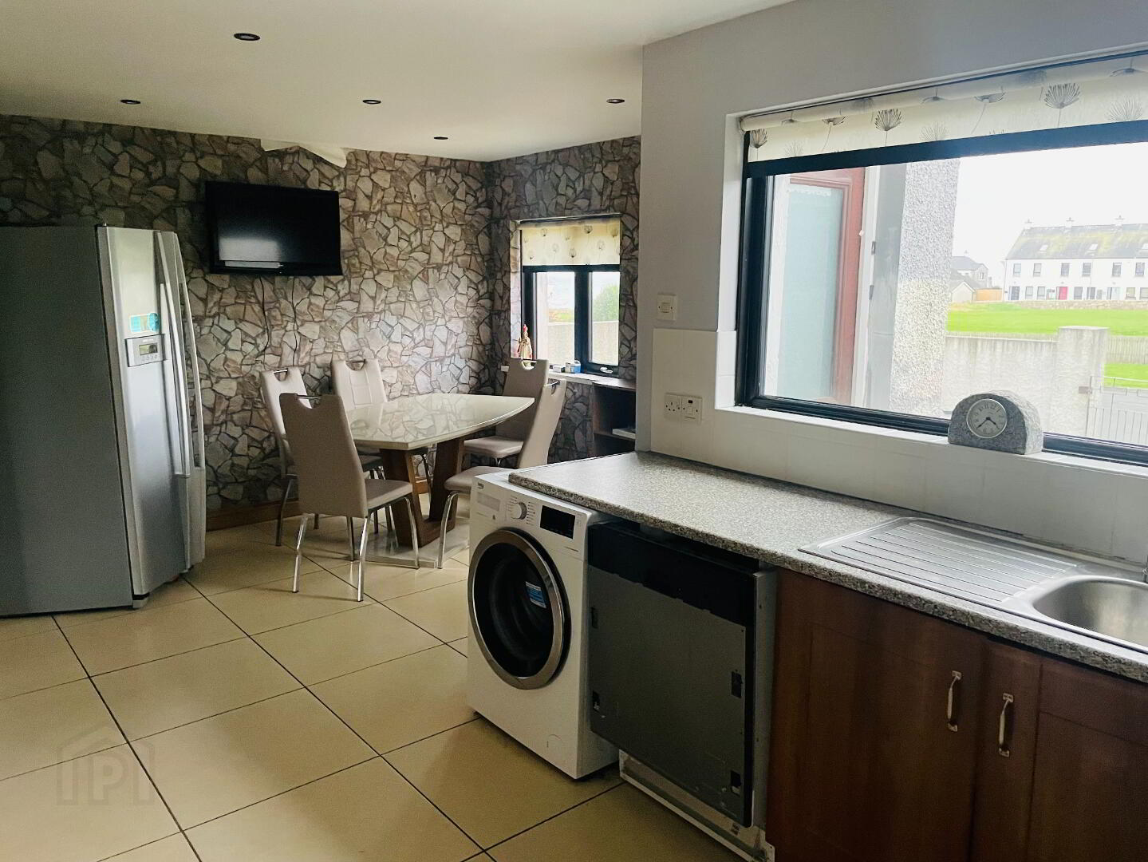
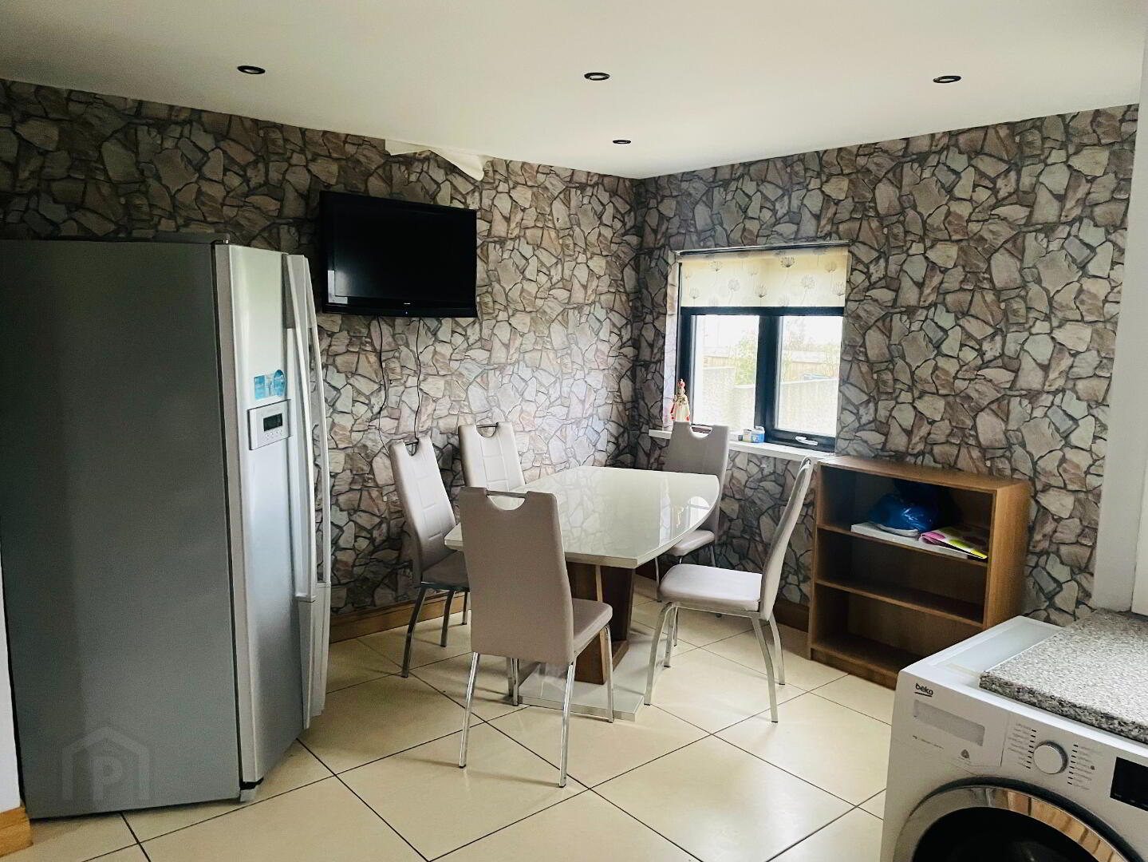
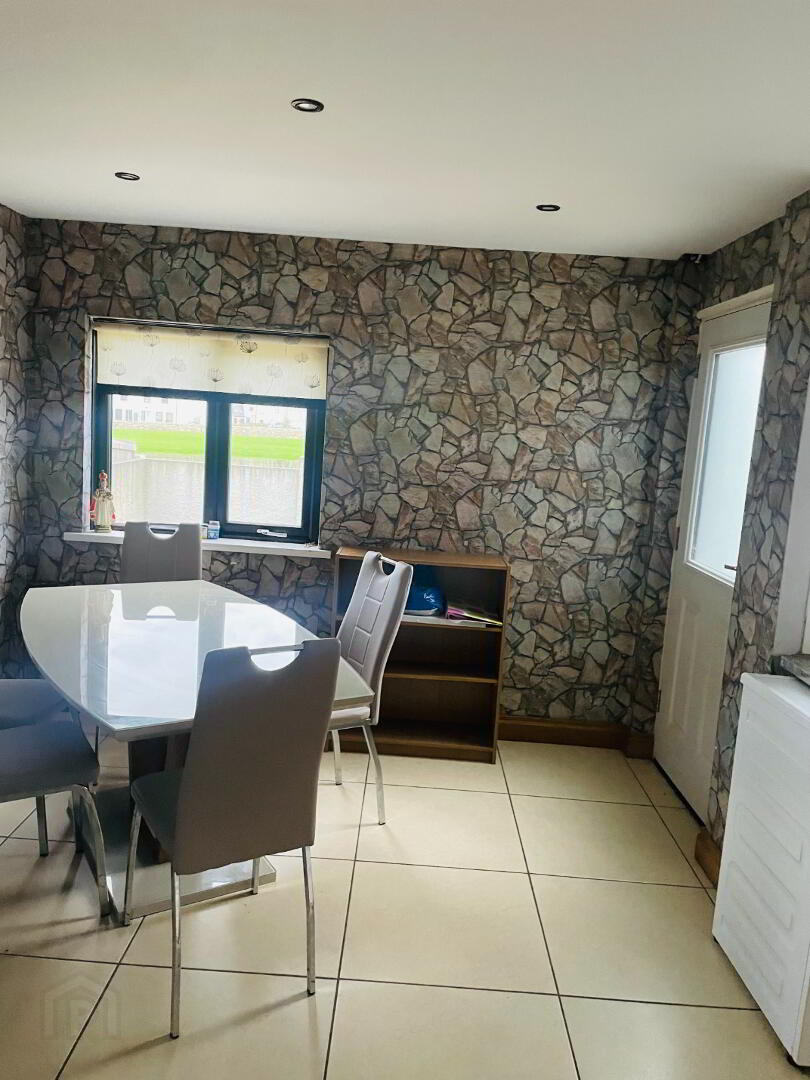
Kitchen/ Dining Area: 4.25m x 6.70m
Very spacious open Kitchen, Dining area with High and Low fitted units with partially tiled walls under top units. Plumbing for washing machine and dishwasher. Stainless Steel sink and side drainer, two large windows with rear view down to the Sea. Extractor Fan and Spot lighing. Rear PVC Door with glass inset.
Storage Cupboard: Located within the Kitchen, shelving and storage area.
Landing: Carpet staircase with laminated flooring to the landing upstairs. Access to roofspace and Side window at the top of stairs.
Bedroom 1: 3.23m x 1.90m
Front view aspect with views into Mourne Mountains, single room with laminated flooring and Single Radiator.
Bedroom 2: 3.68m x 3.22m
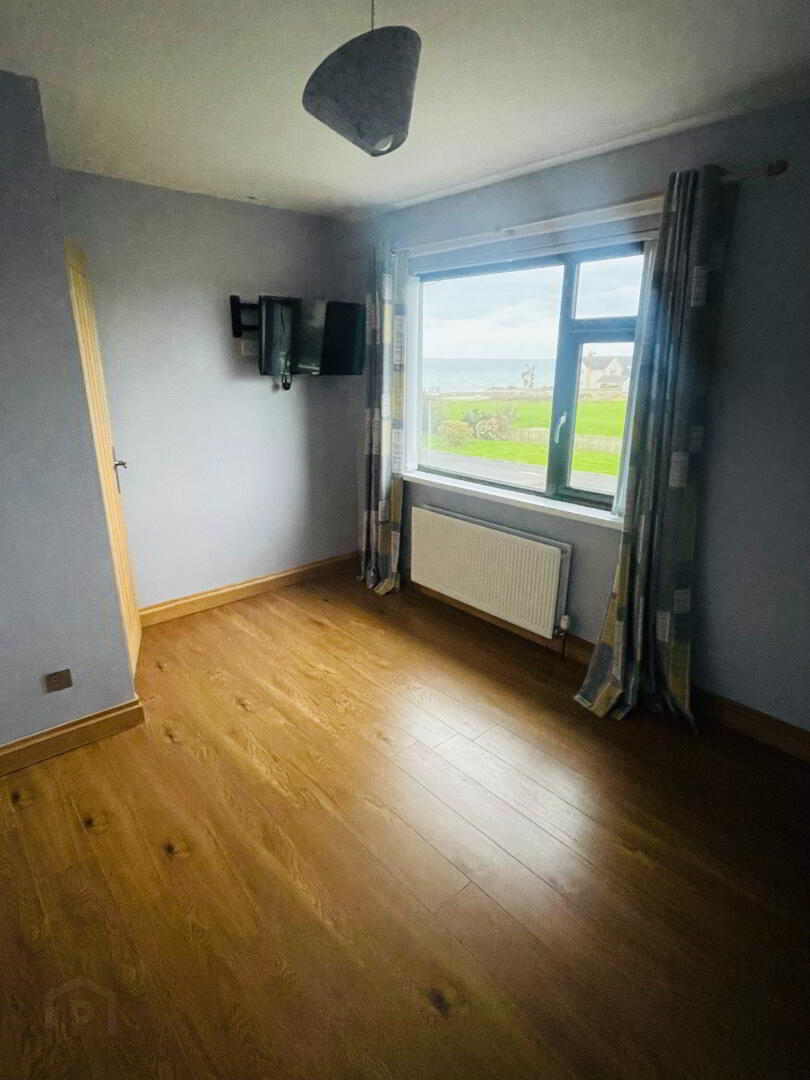
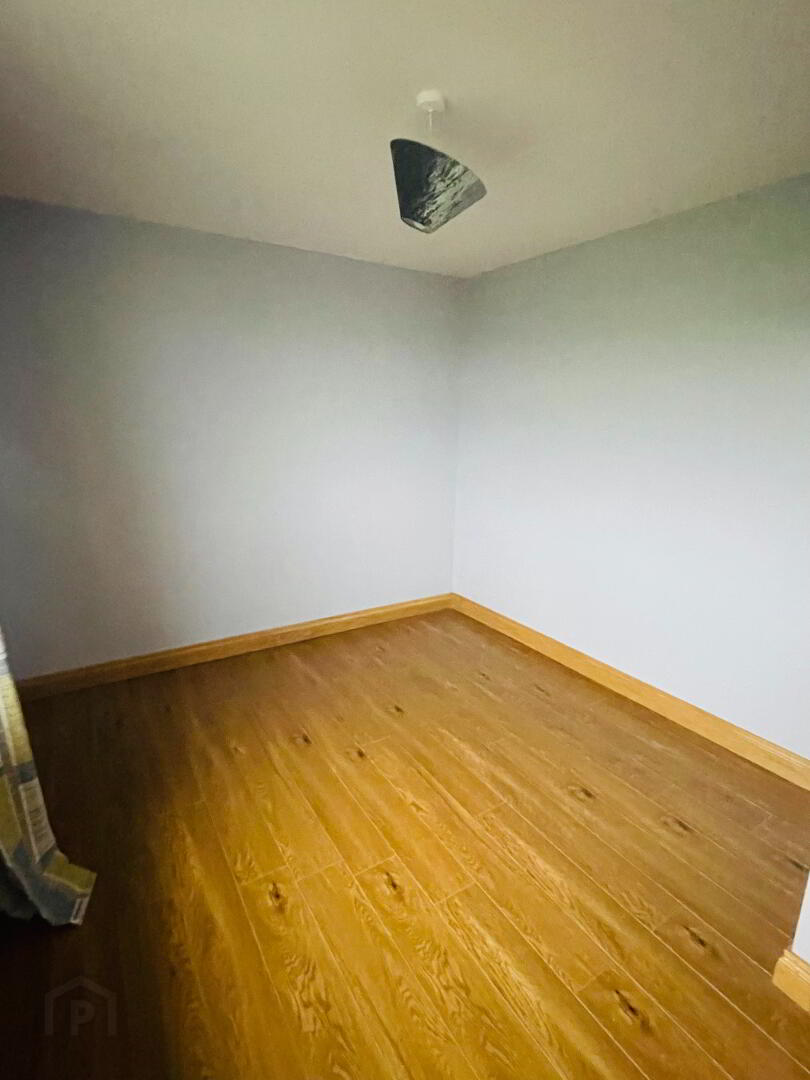
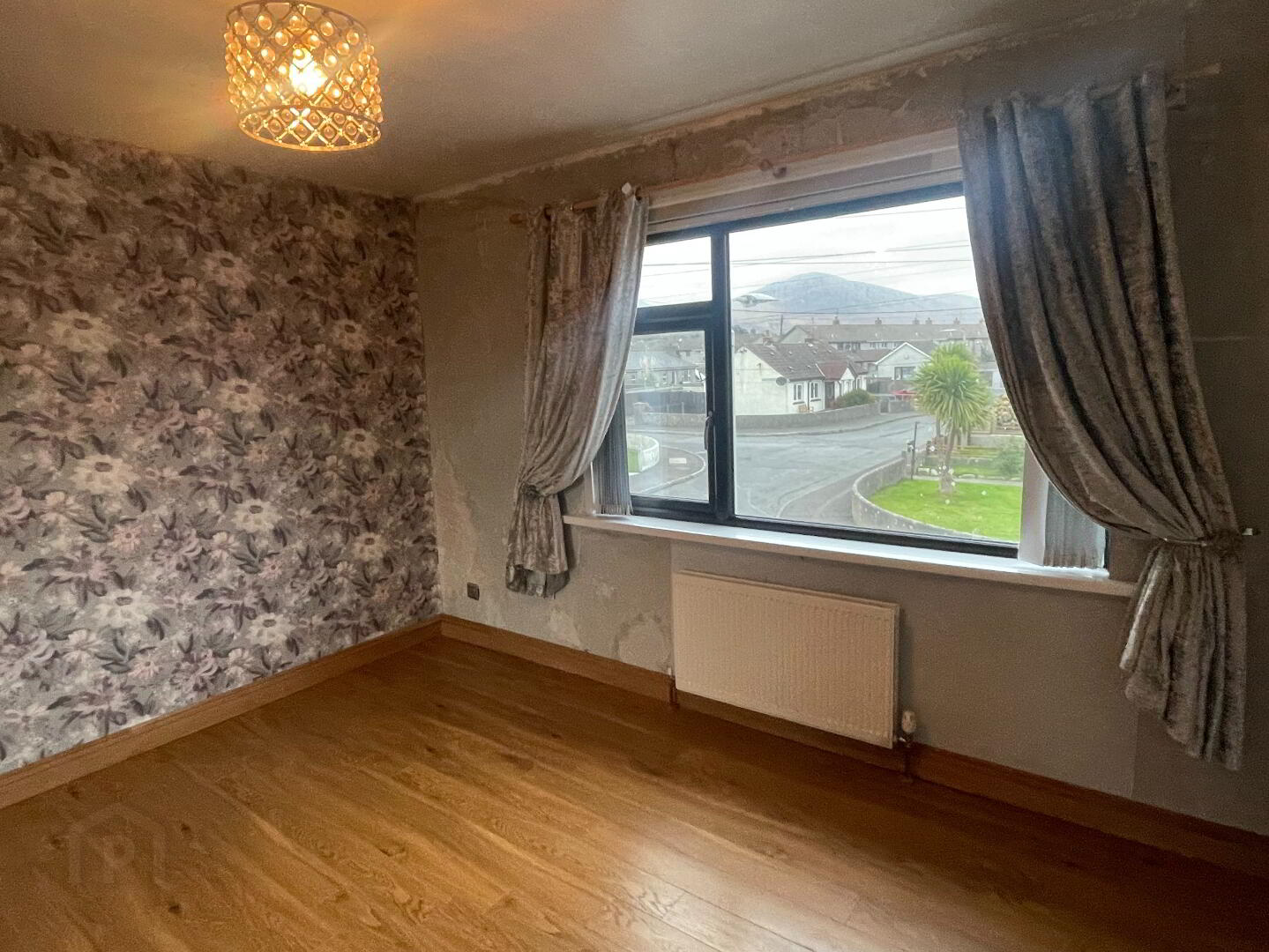
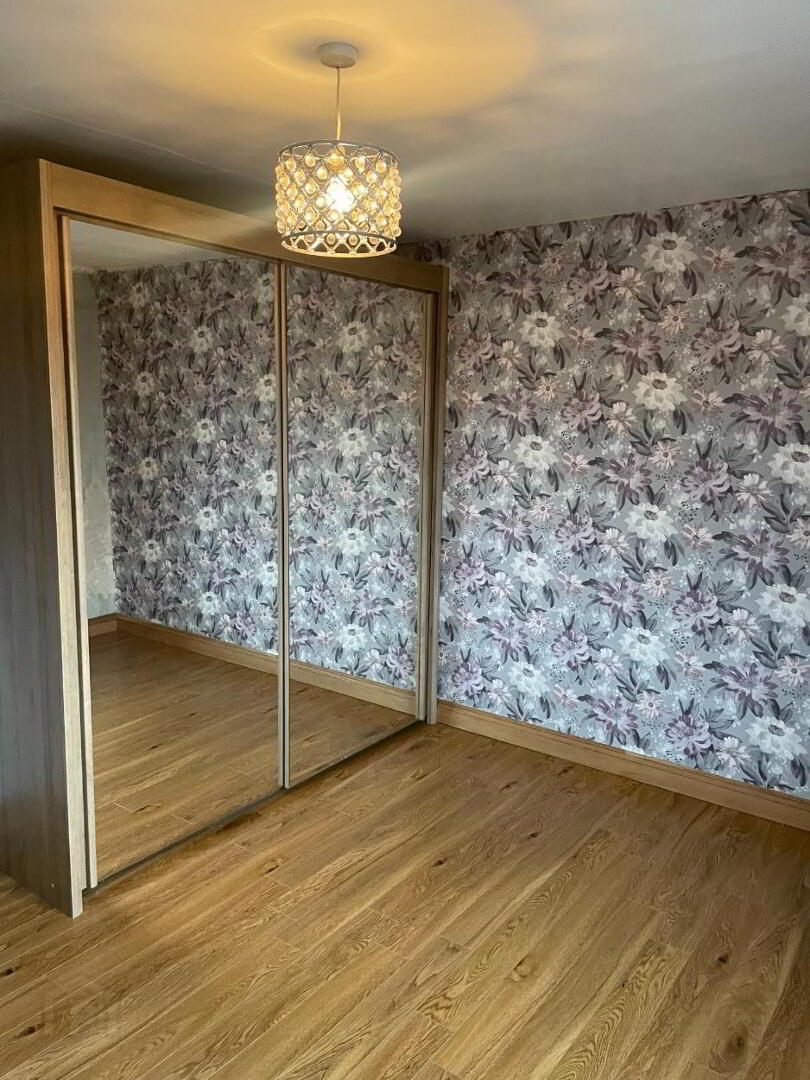
Front view aspect with views into Mourne Mountains, Double room with laminated flooring and Double Radiators.
Bedroom 3: 3.67m x 2.88m
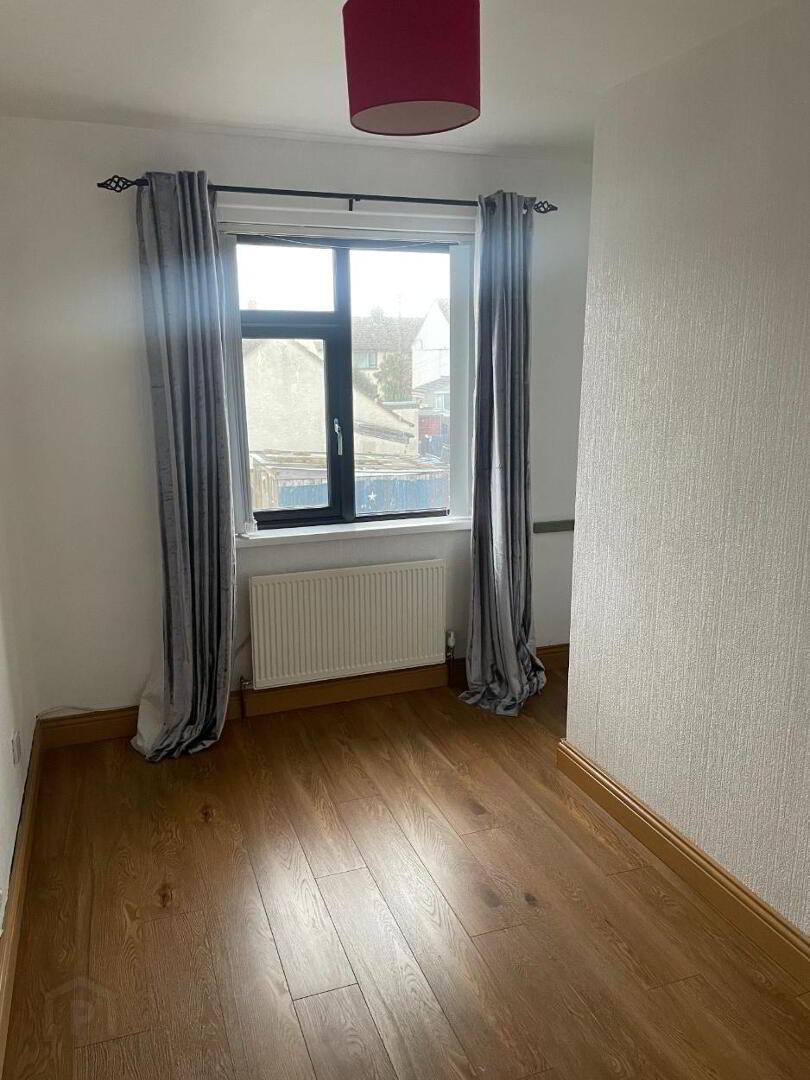
Rear view aspect with views to the Irish Sea, Double Room with laminated flooring and Double Radiators.
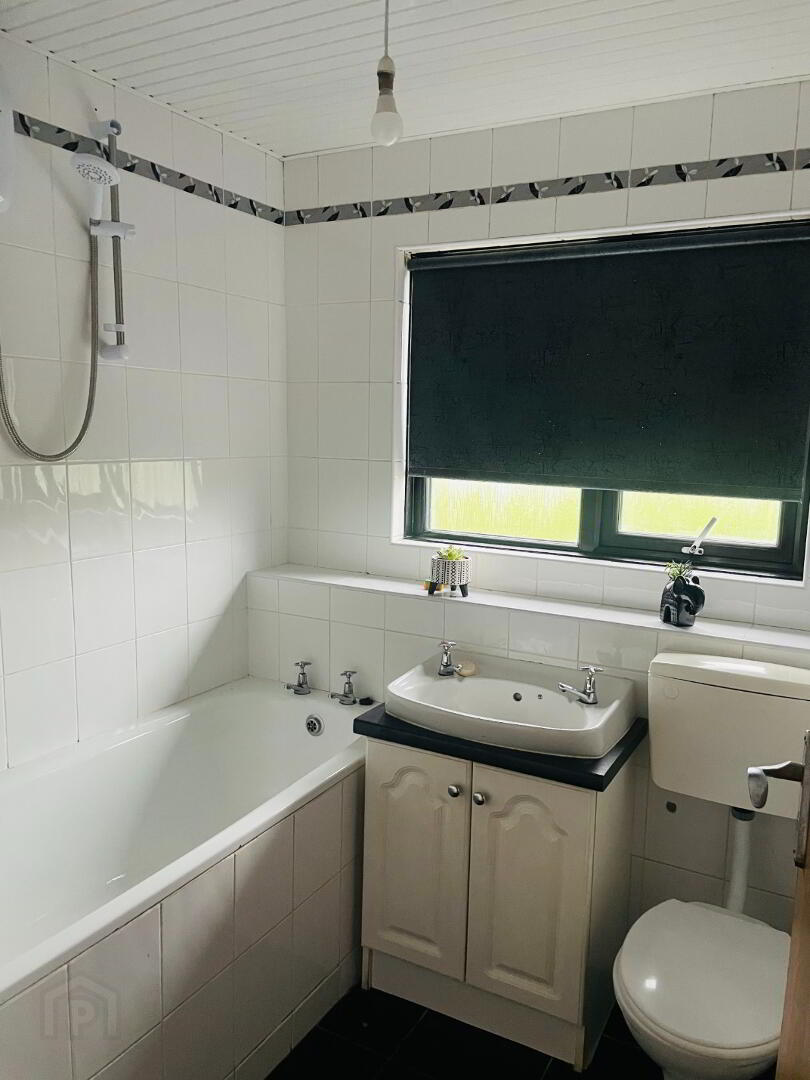
Bathroom: 1.91m x 1.97m
Three piece white suite to include WC, Wash Hand Basin with Vanity cupboard under. Bath with Electric Triton Shower over. Fully tiled floors and walls. Extractor Fan.
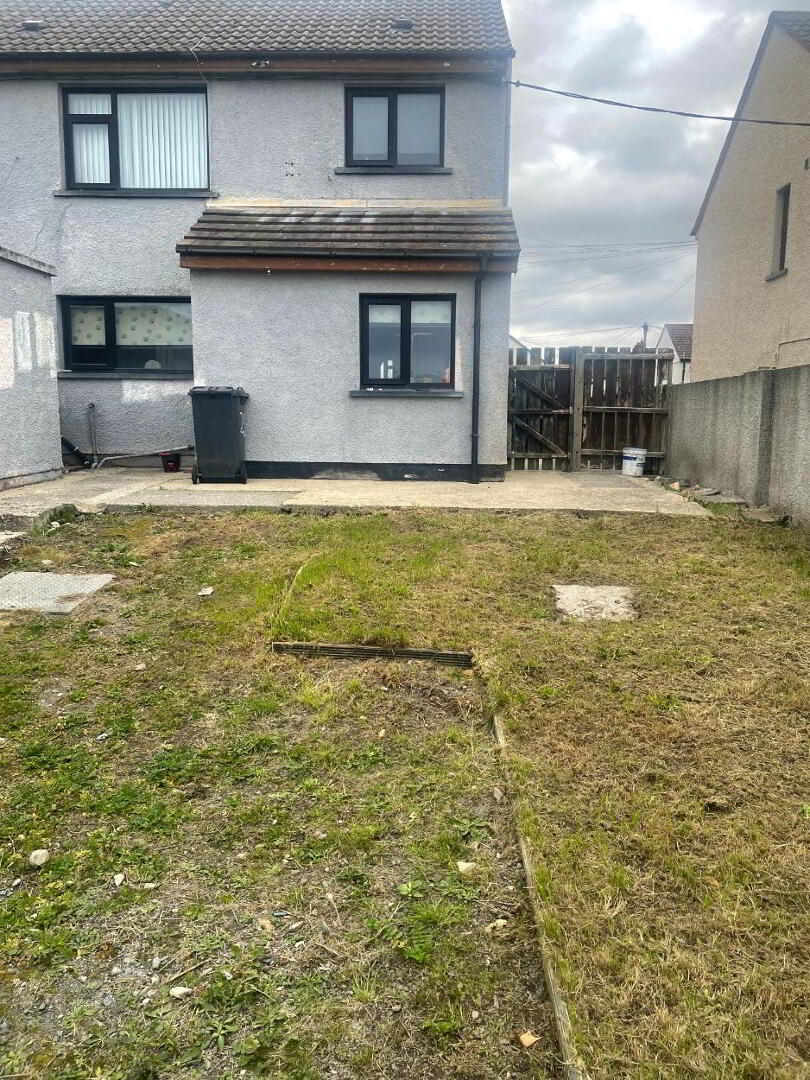
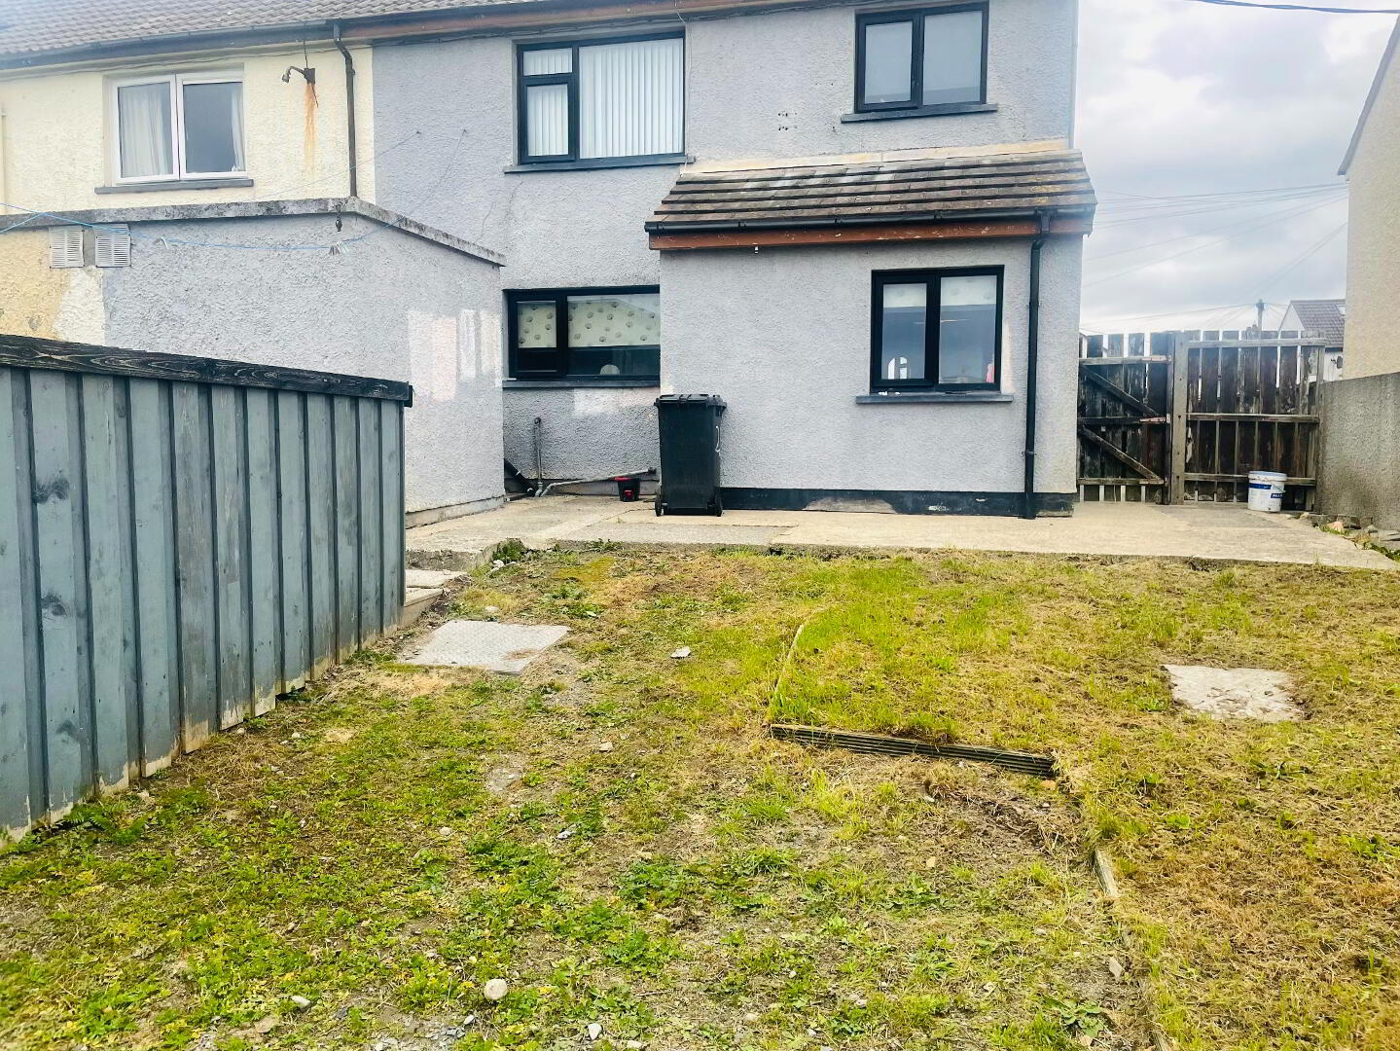
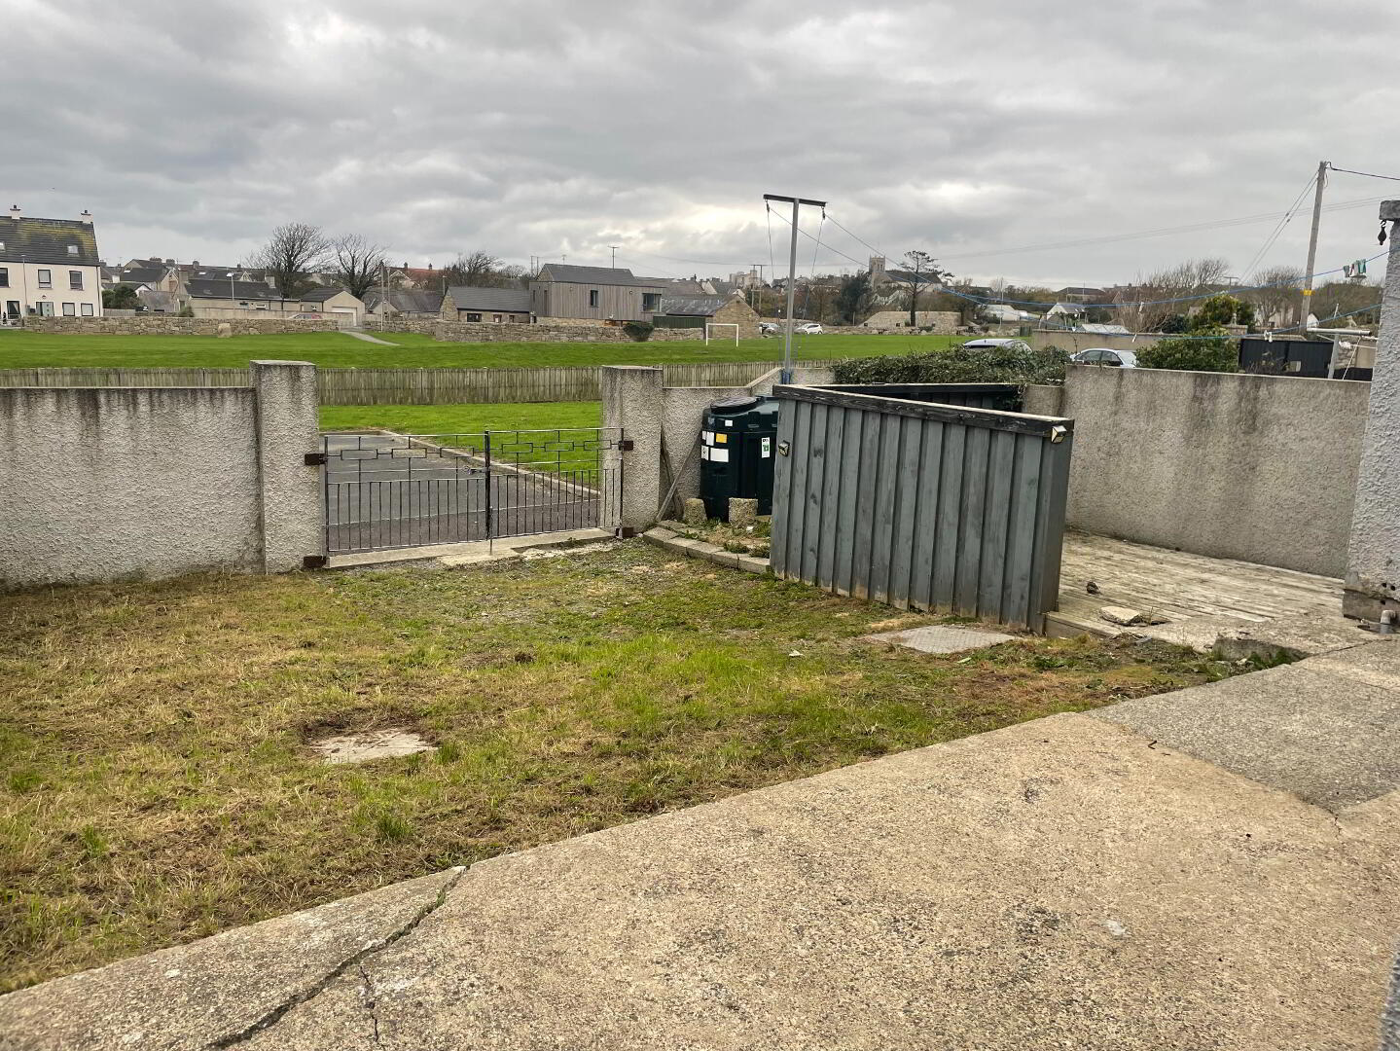
External: To the front concrete pathway and stoned area. Enclosed Rear with off street parking, Storage garage to the rear. Raised decking area that gives the opportunity to sit back, relax and take in the views!
Rates: £765.00