
11 Erinvale Terrace Banbridge, BT32 3LE
3 Bed End Townhouse For Sale
Offers over £124,999
Print additional images & map (disable to save ink)
Telephone:
07746 935773View Online:
www.aqpropertiesni.com/1100870Key Information
| Address | 11 Erinvale Terrace Banbridge, BT32 3LE |
|---|---|
| Price | Offers over £124,999 |
| Style | End Townhouse |
| Bedrooms | 3 |
| Receptions | 1 |
| Bathrooms | 1 |
| Heating | Oil |
| EPC Rating | E42/C69 |
| Status | For sale |

Features
- Excellent Opportunity for First Time Buyer or Investor
- End Terrace House
- Three Bedrooms
- Double Glazed PVC windows
- Oil Fired Central Heating
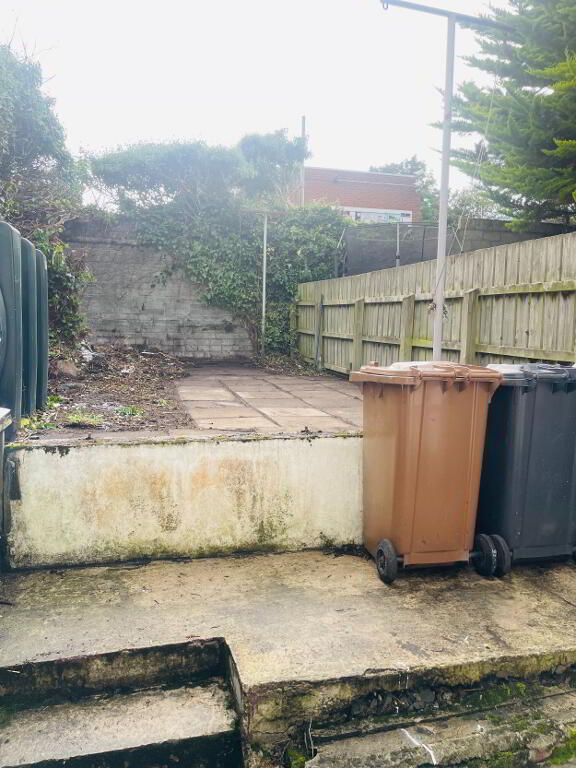
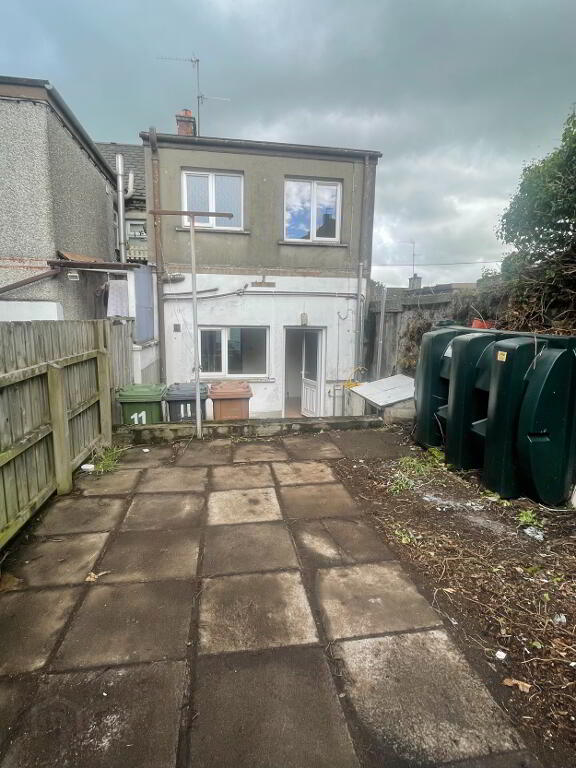
- Large Enclosed Rear Yard
Additional Information
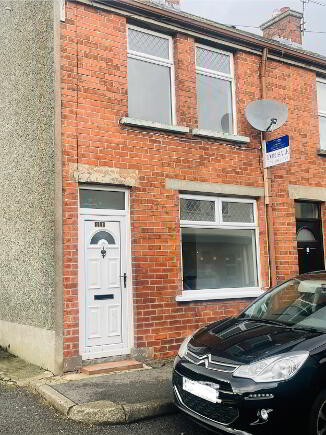
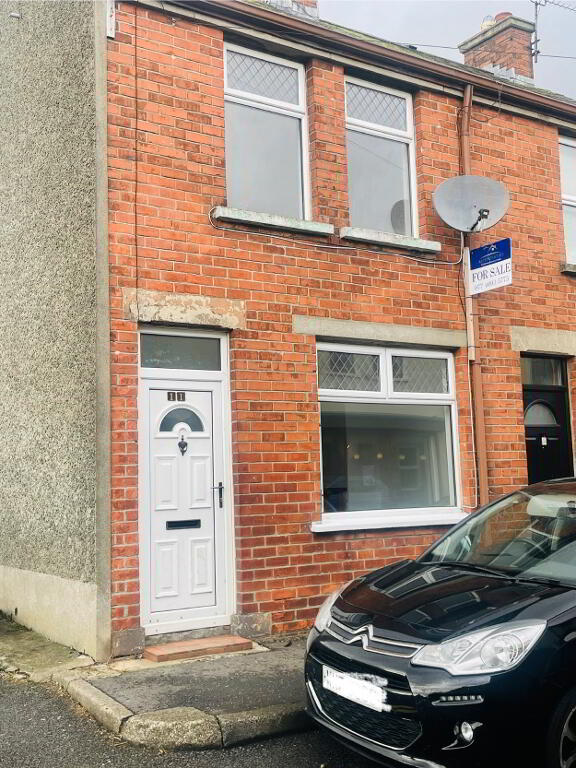
This delightful End Terrace House is a perfect opportunity for anyone looking to get their foot onto the Property ladder as a First Time Buyer or an Investor looking to add to their portfolio. The property is ideally situated in Erinvale Terrace a short walk to all the local amenities and facilities within Banbridge Town, and only a very short distance to the local bus depot at the end of the road. The property comprises of three bedrooms, one reception and one bathroom and the added bonus of a large rear yard. Viewing is highly recommended to see the full potential this home has on offer.
Accommodation in Brief:
Entrance Hall:
White PVC front door with glazed inset, tiled flooring and single radiator
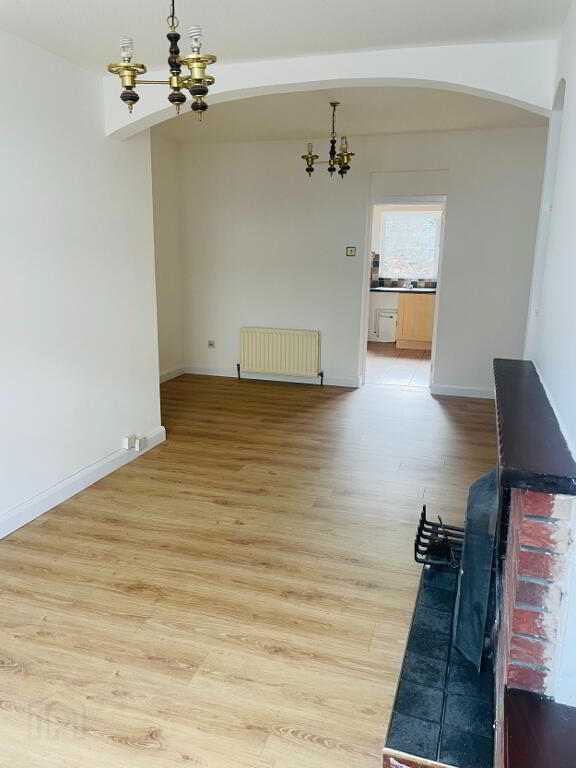
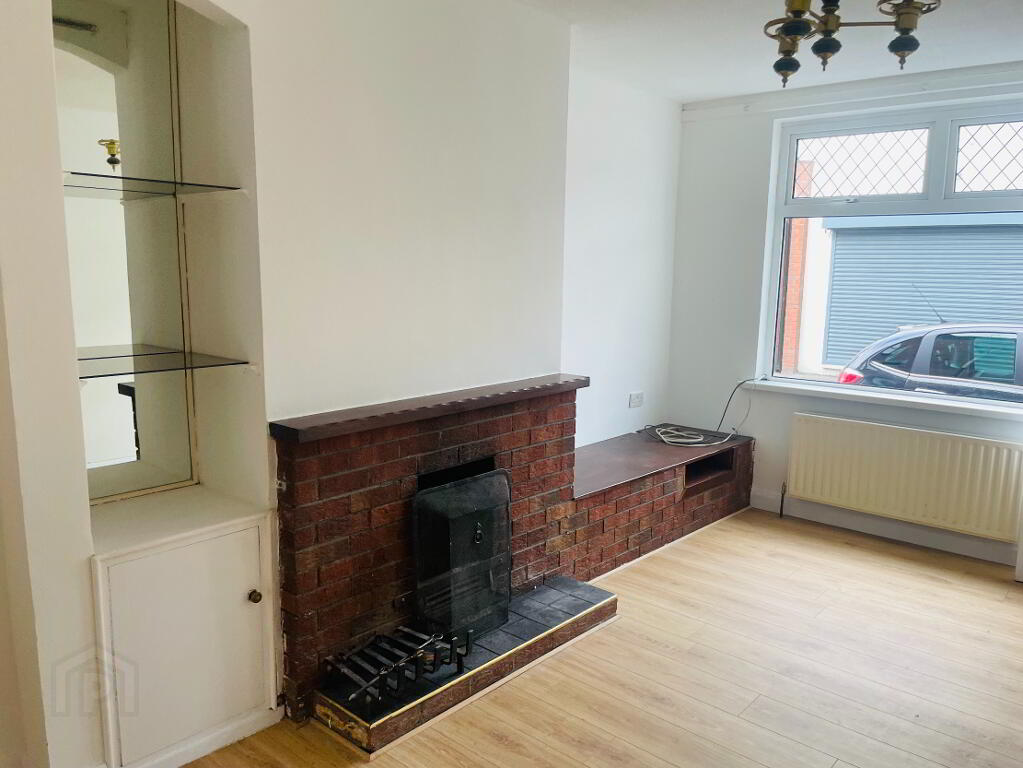
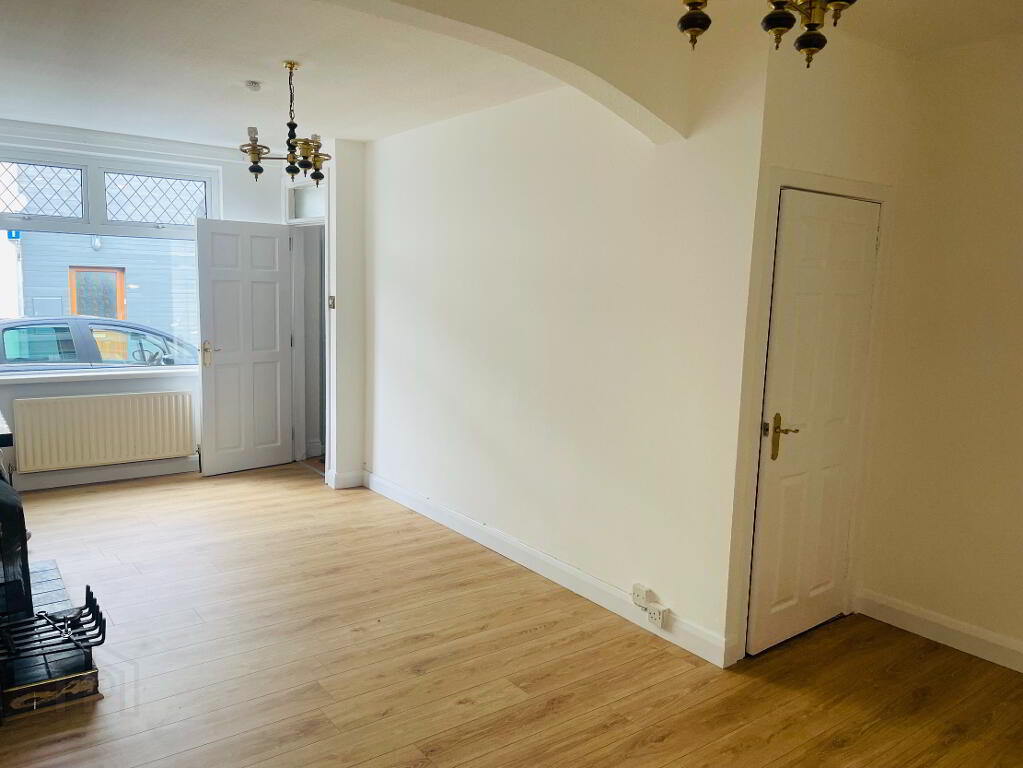
Living Room/ Dining Room: 3.08m x 7.0m
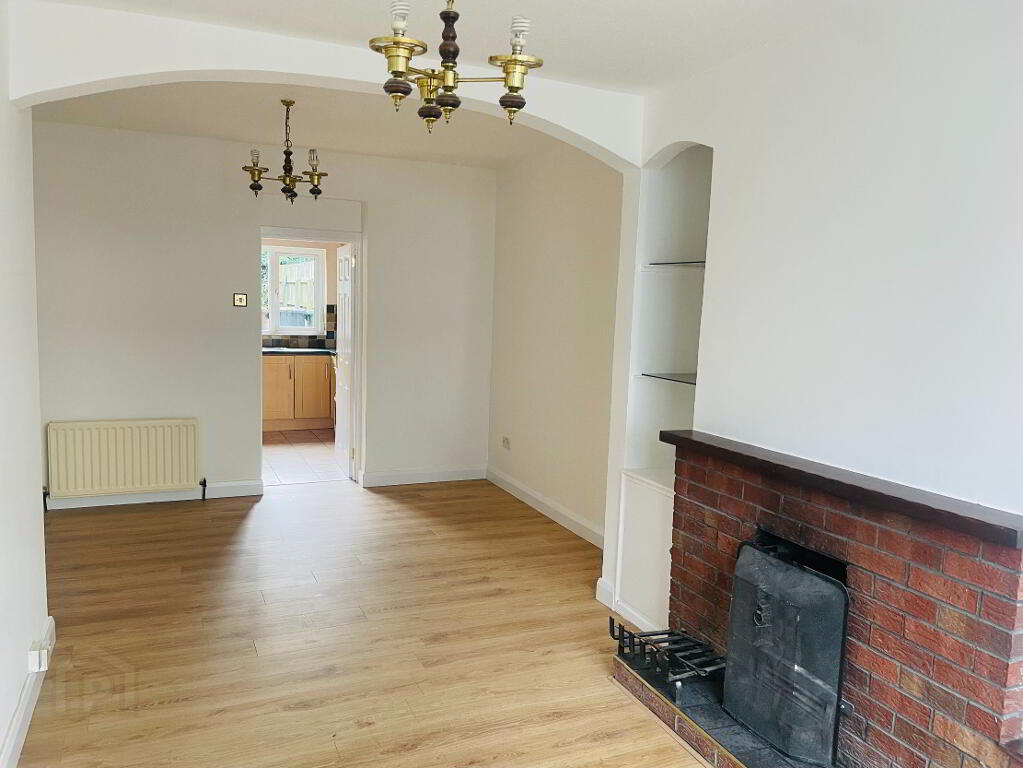
Amazing open plan space with newly fitted laminated flooring, Open fire with Red Brick surround, the brick follows over to the corner for TV Unit. Large window to the front, two double radiators, ample plug sockets throughout.
Under stairs walk in Storage/ Cloak Room: 0.92m x 2.50m
Ample storage space, lighting
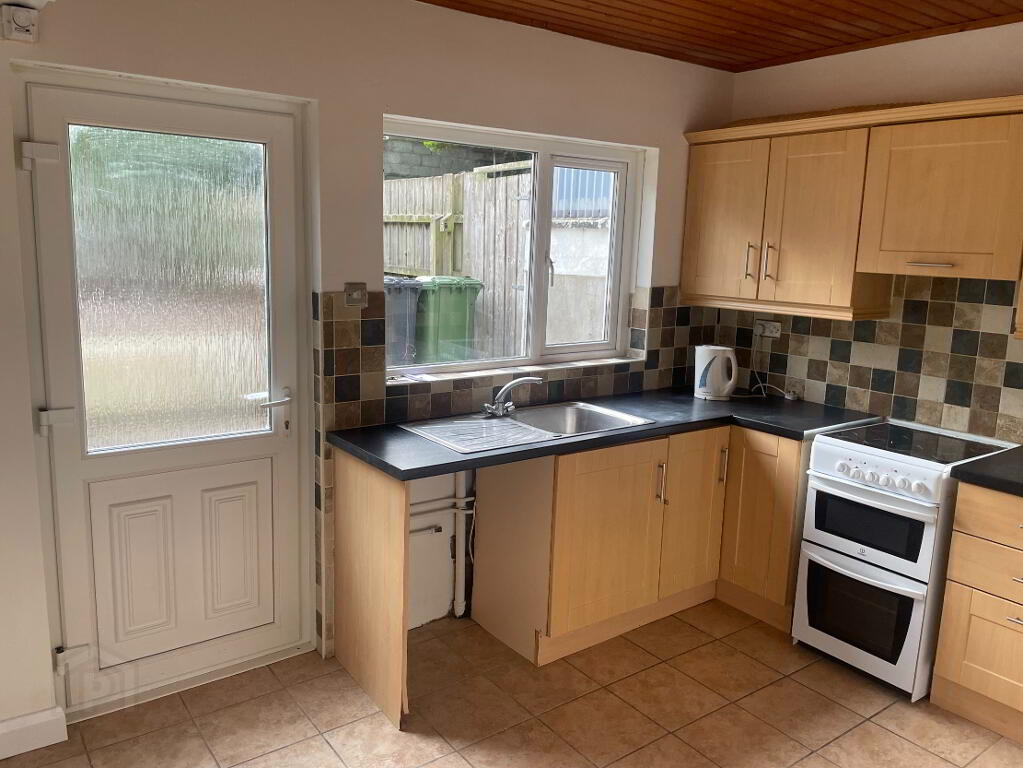
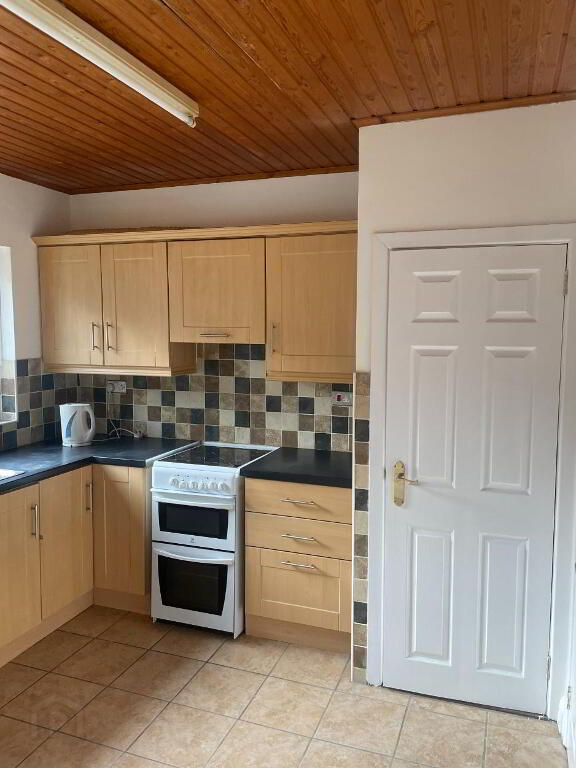
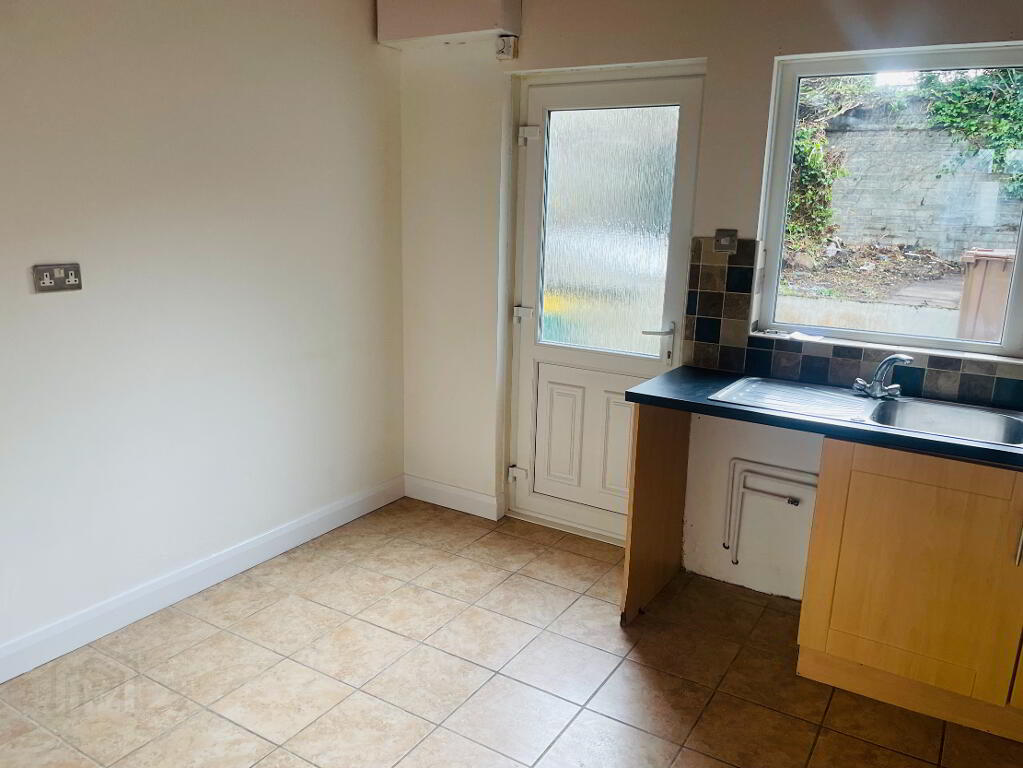
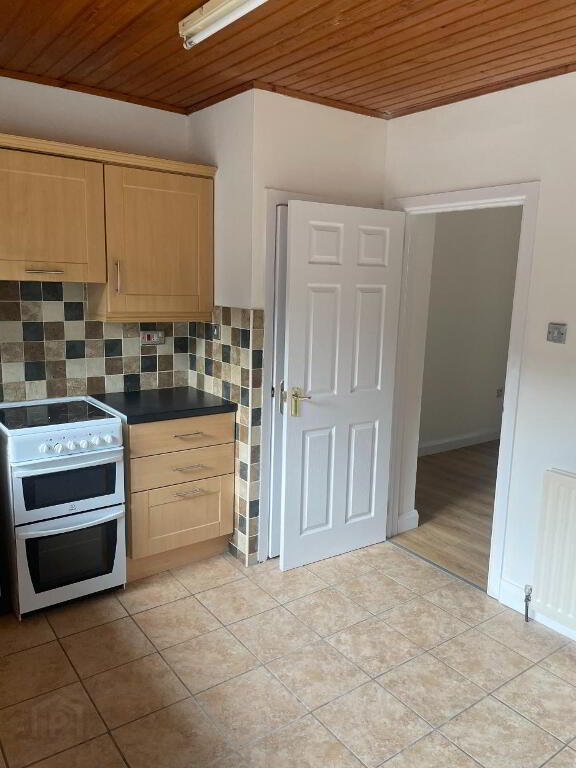
Kitchen: 3.75m x 3.03m
High and Low fitted units with Stainless Steel Sink and side drainer, plumbing for washing machine, wooden panel ceiling, Double radiator and Access to Hotpress that has been shelved.
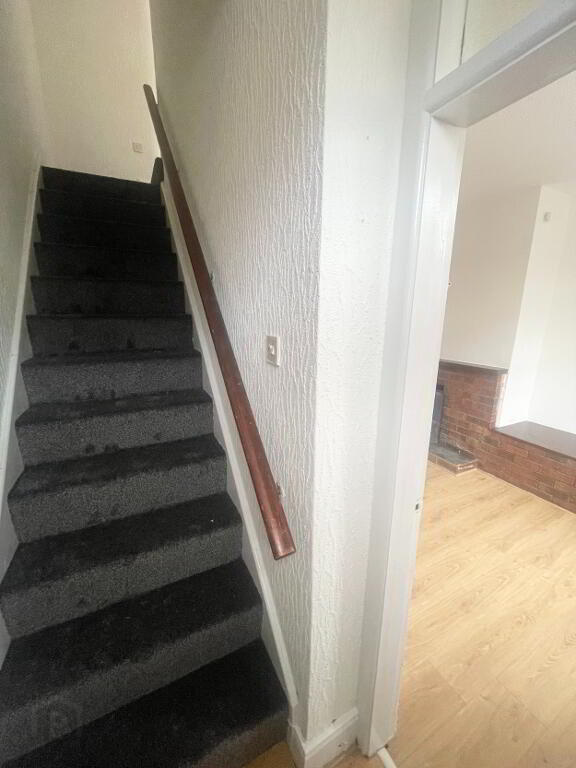
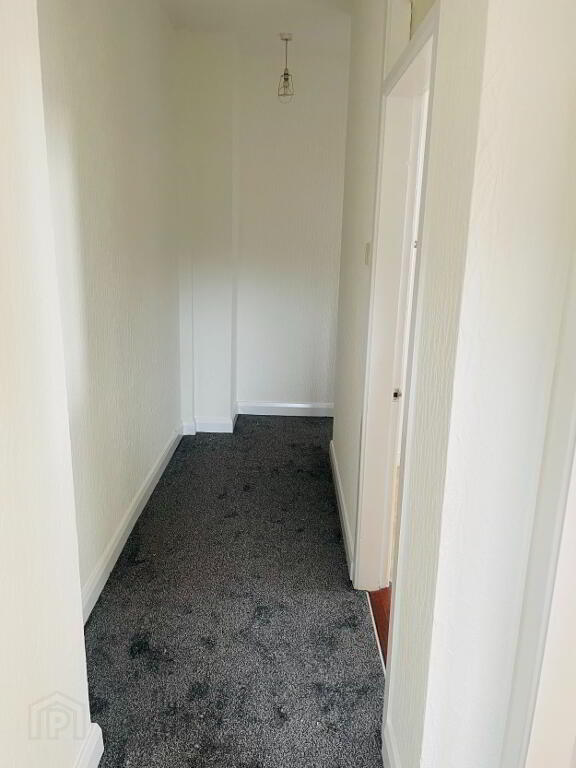
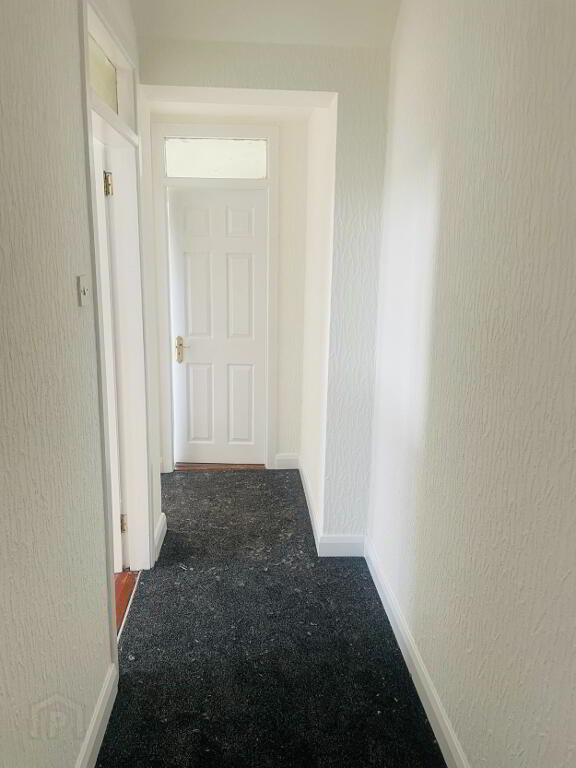
Landing: Newly fitted carpet to staircase and landing with access to Roofspace
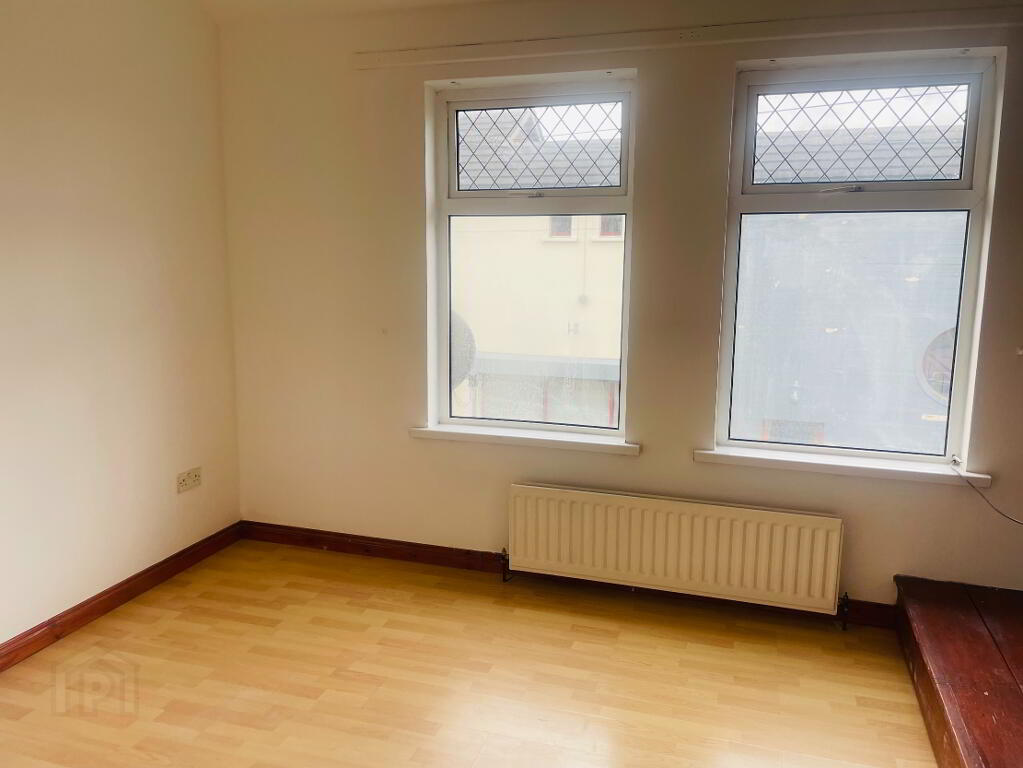
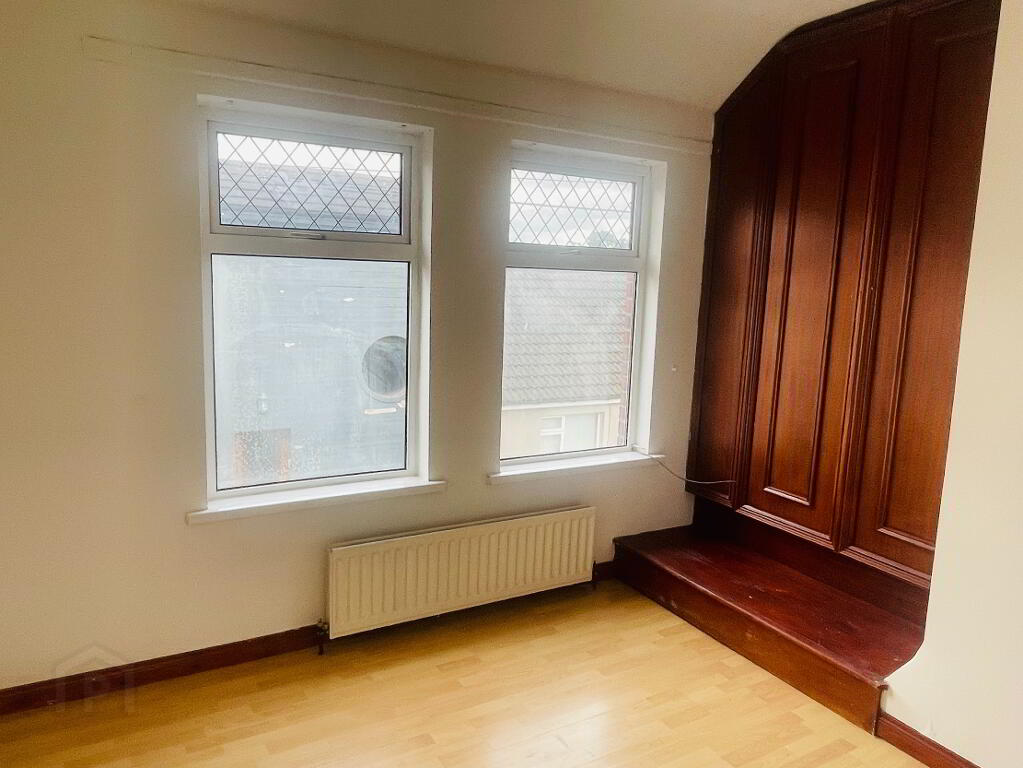
Bedroom 1: 3.50m x 3.54m
Front view aspect with laminated flooring. Built in wardrobe space and shelving. Double Windows and Double Radiator
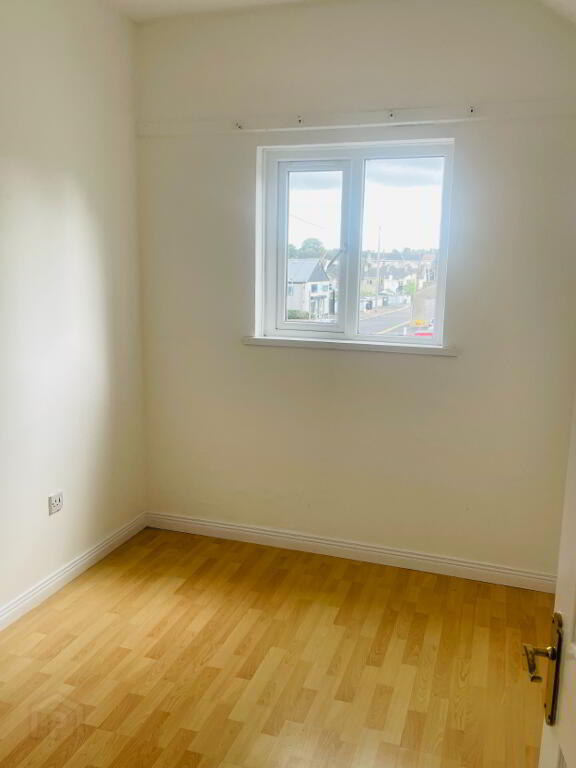
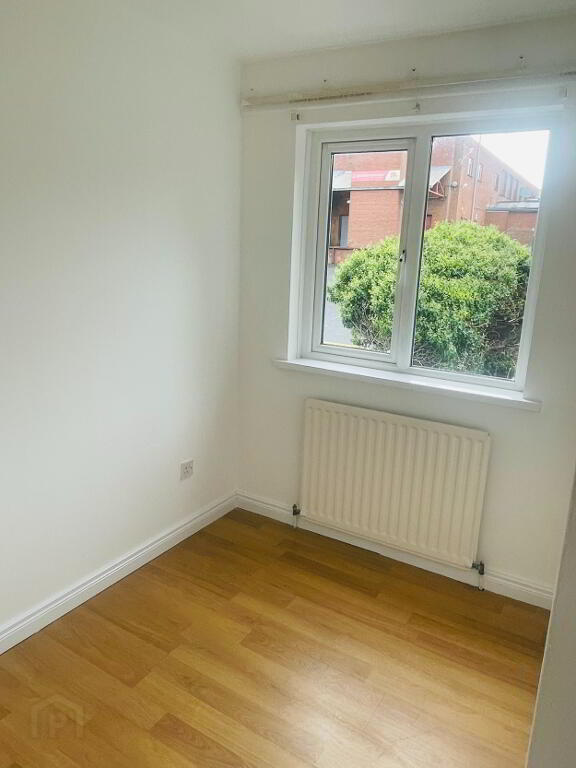
Bedroom 2: 2.32m x 2.93m
Side view aspect, laminated flooring and single radiator
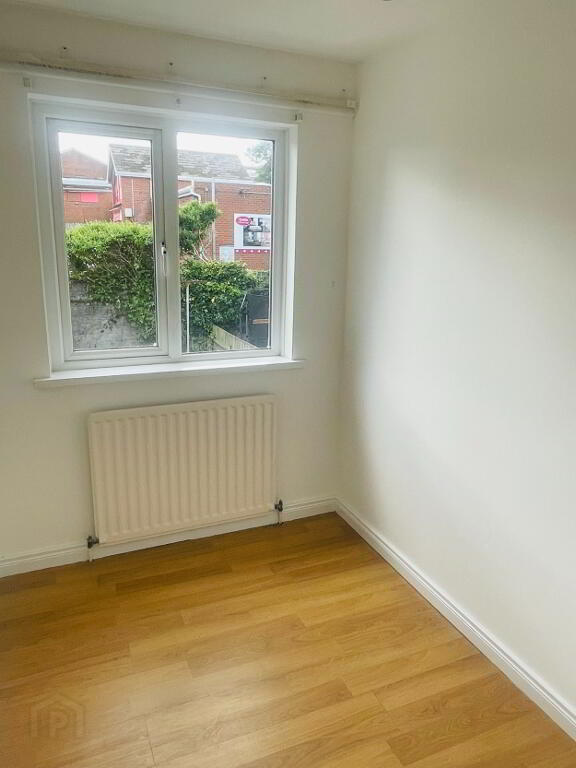
Bedroom 3: 2.52m (at widest point) x 3.03m
Rear view aspect, laminated flooring and single radiator
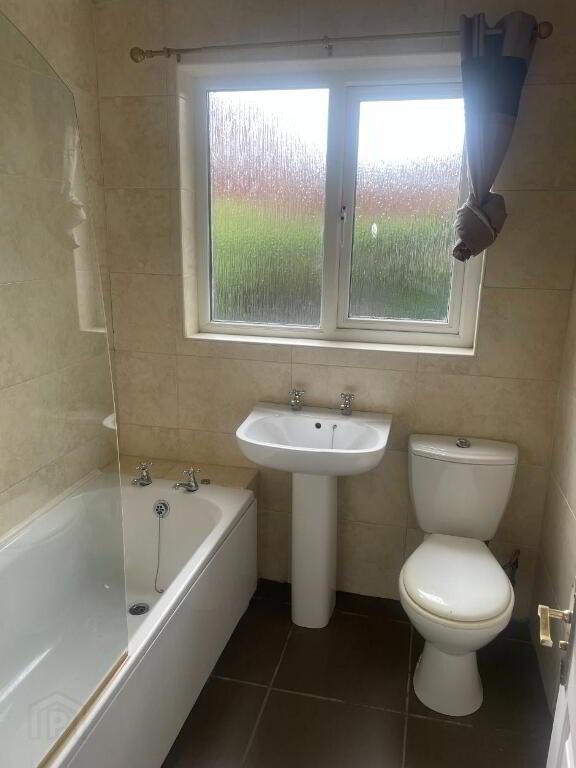
Bathroom: 1.80m x 1.88m
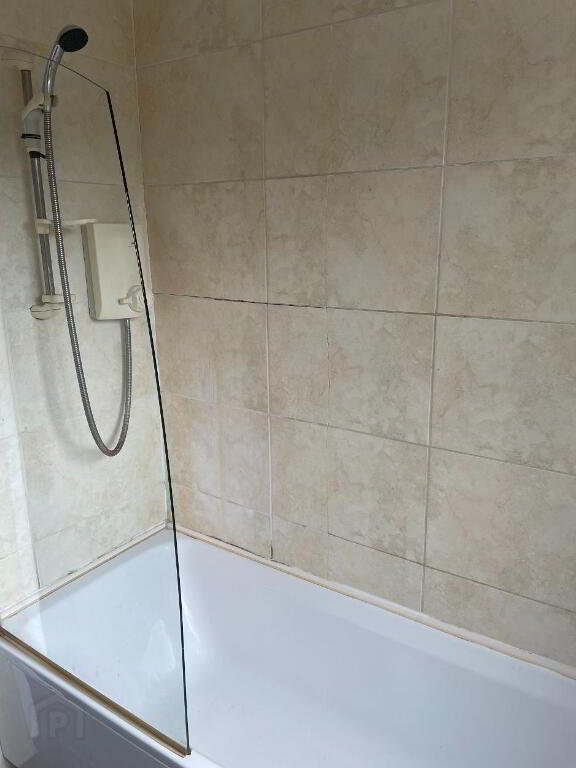
Three piece suite to include WC, Wash hand basin and Bath with Electric 'Mira' shower over. Fully tiled walls and floors. Extractor fan. Single Radiator
Enclosed rear: Large rear area that is split level with paving to the higher level. Rear gate access for taking bins in & out.
Rates: £741.00 per annum
-
AQ Properties
07746 935773
Photo Gallery
Location
