
25 Larkmount, Dunavil, Kilkeel, BT34 4WT
3 Bed Semi-Detached House For Sale
Offers over £205,000
Print additional images & map (disable to save ink)
Telephone:
07746 935773View Online:
www.aqpropertiesni.com/1111367Key Information
| Address | 25 Larkmount, Dunavil, Kilkeel, BT34 4WT |
|---|---|
| Price | Offers over £205,000 |
| Style | Semi-Detached House |
| Bedrooms | 3 |
| Receptions | 1 |
| Bathrooms | 2 |
| Heating | Oil |
| EPC Rating | B85/B85 |
| Status | For sale |

Features
- Only constructed in 2020
- High Energy Performance Rating - '''B"
- Modern Three Bedroom Semi Detached House
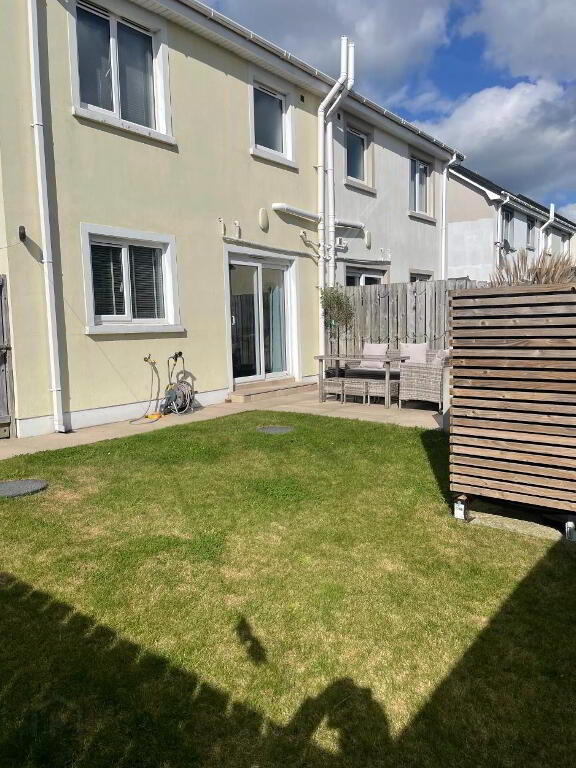
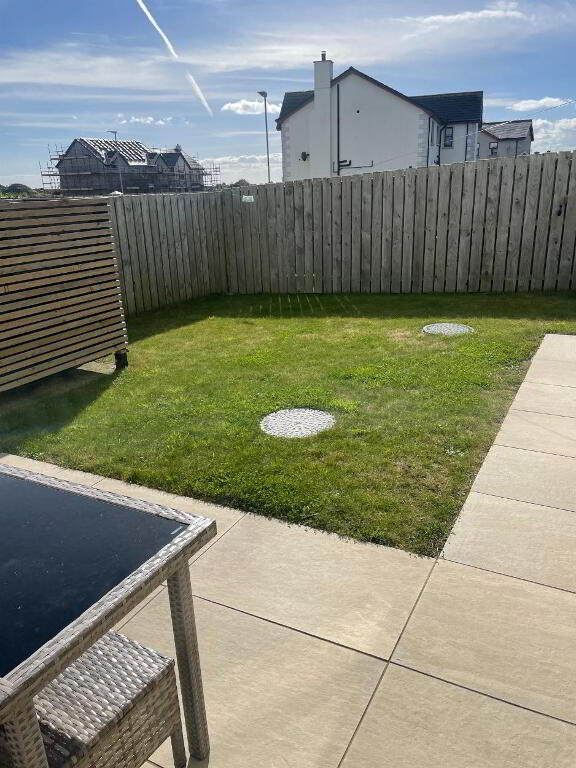
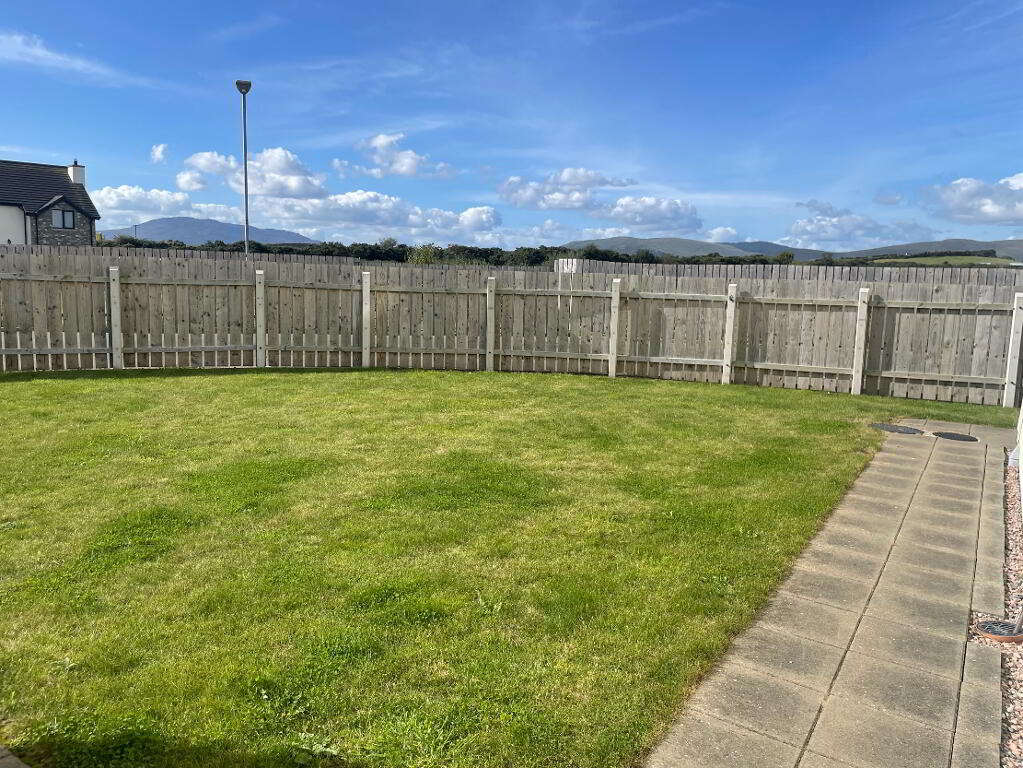
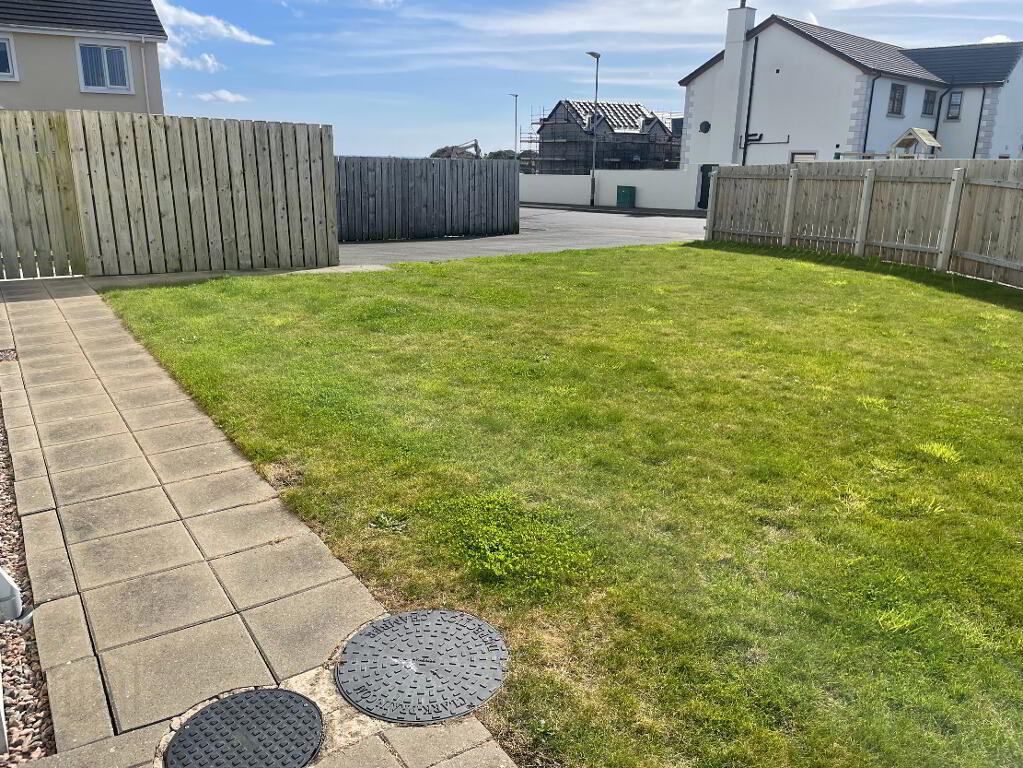
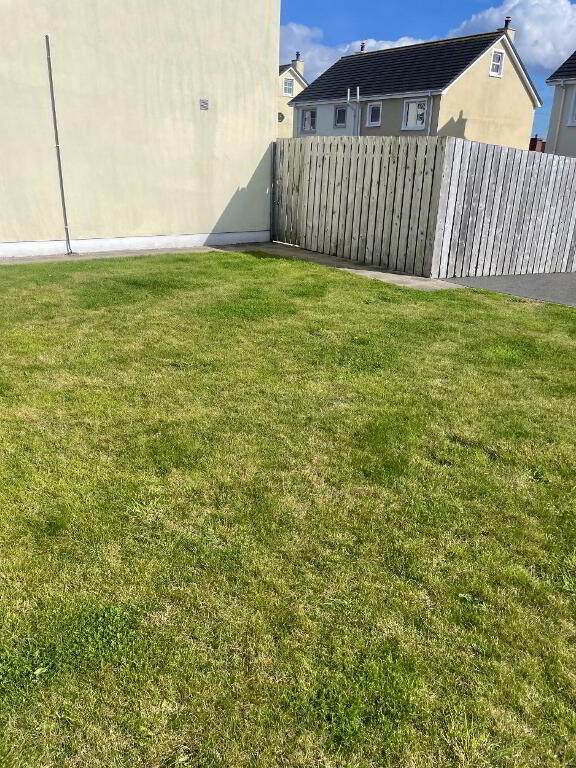
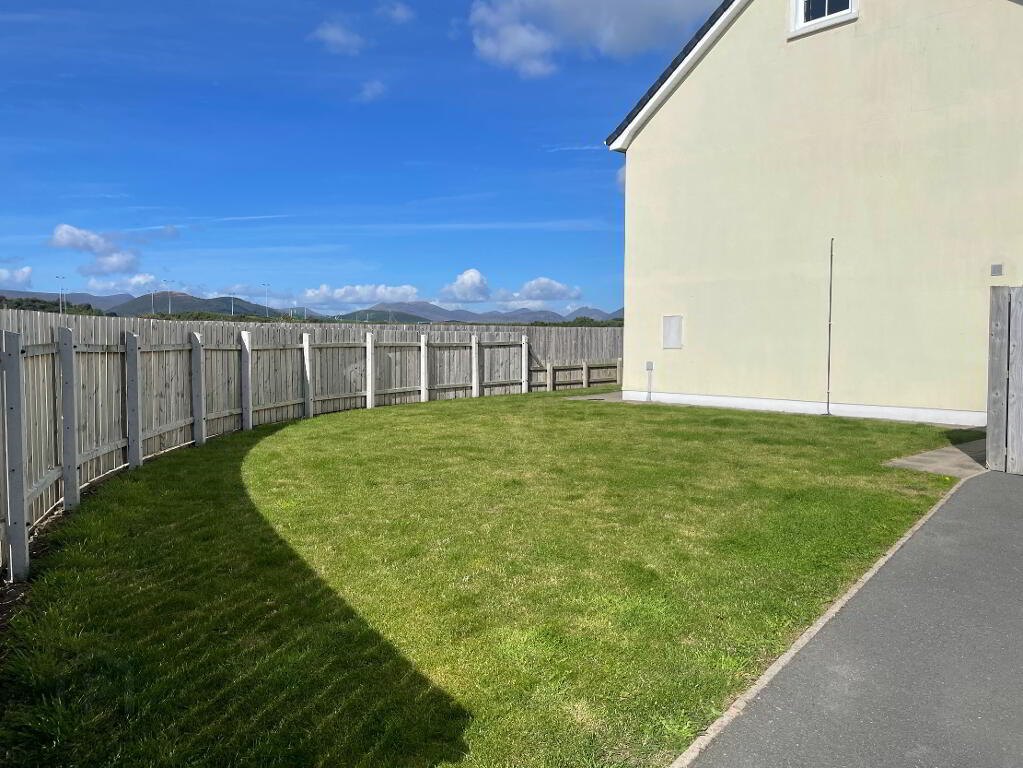
- Exceptionally large corner garden
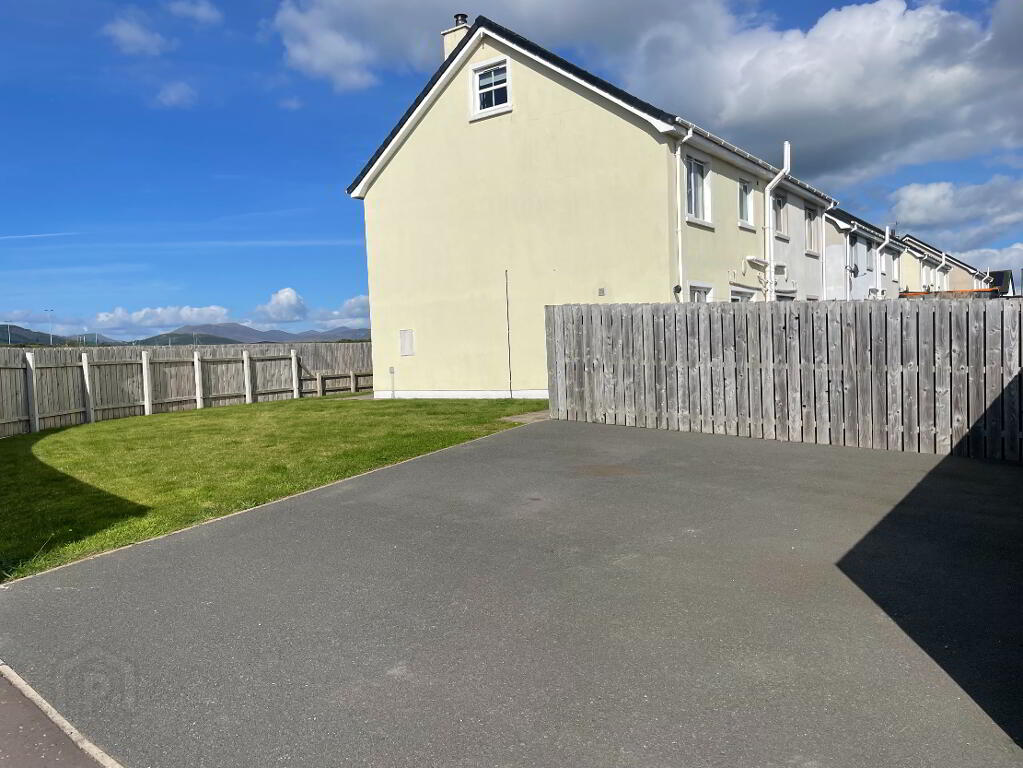
- Driveway to the rear for ample parking
- Living accommodation over three floor
- Oil Fired Central Heating
- Plans have been submitted for extension to make a four bedroom
Additional Information
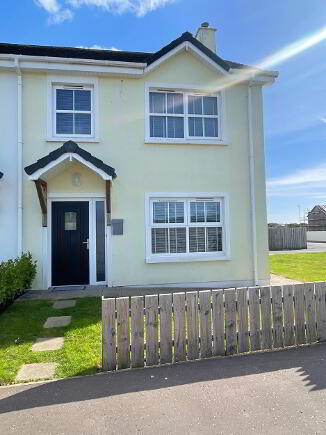
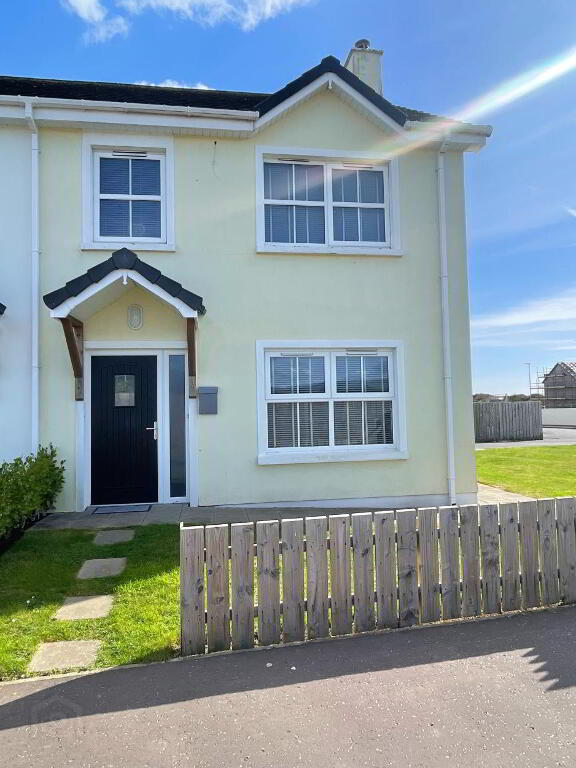
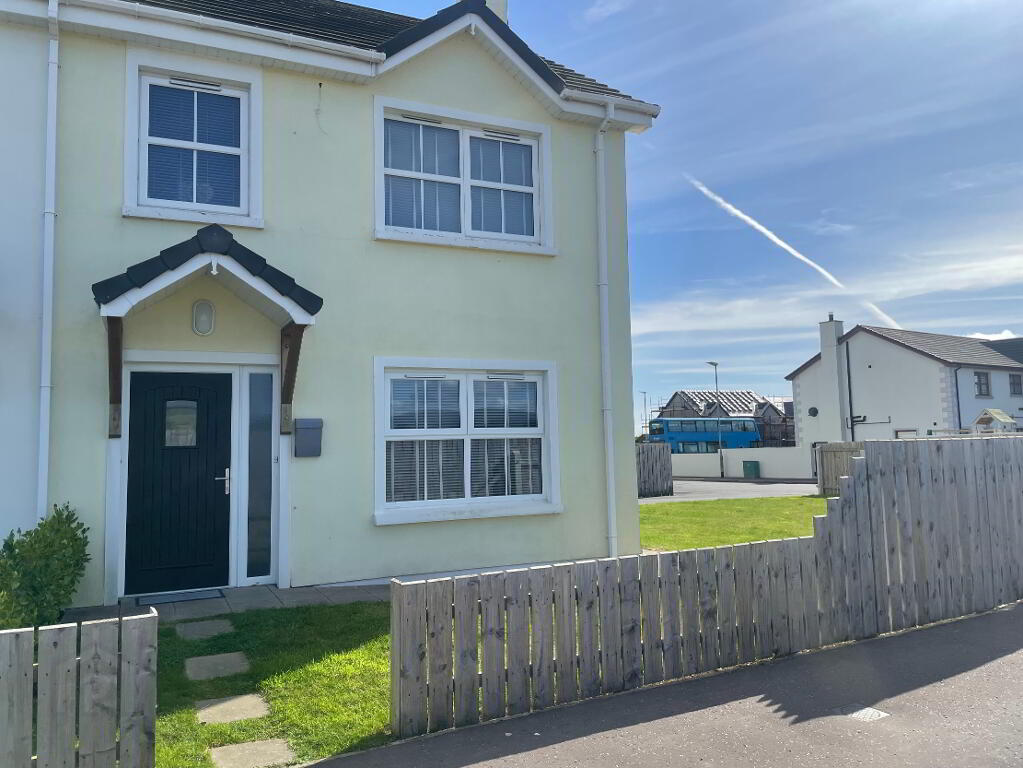
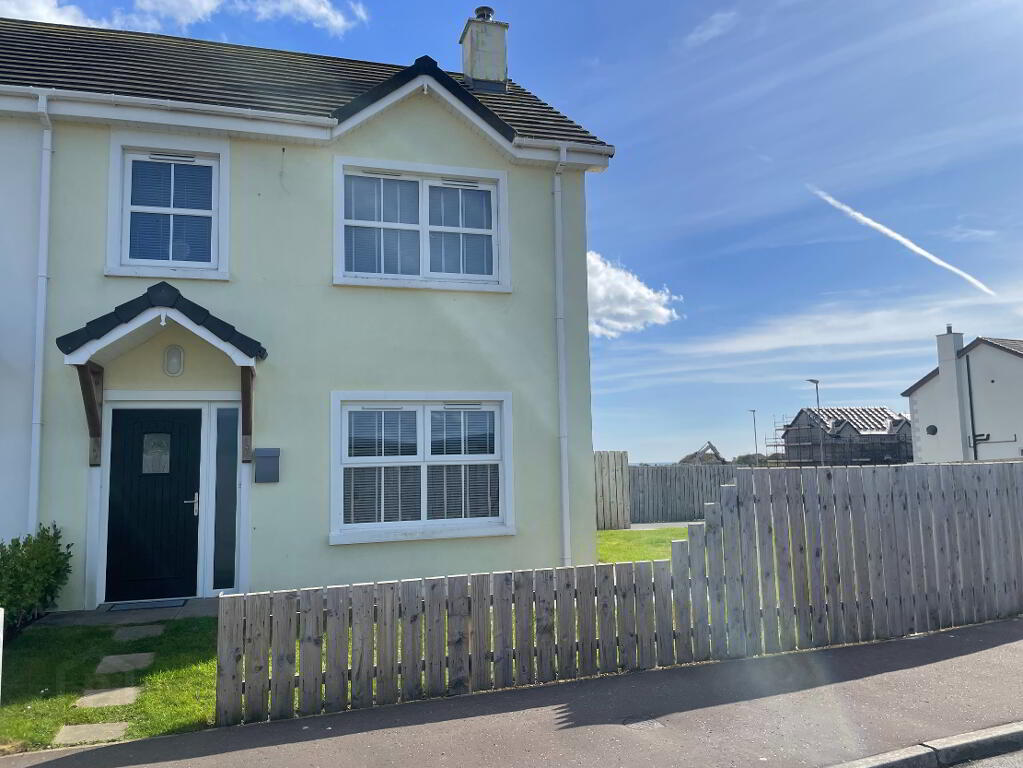
This stunning modern three bedroom Semi Detached House constructed in 2020, is located within the must sought after location of Larkmount, Dunavil, offering countryside vibes while only being a very short distance to Kilkeel Town. This home offers great family living accommodation split over three floors, with Living, Kitchen/ Dining , WC on ground floor, two large double rooms and main bathroom on the second floor, while the third floor offers the primary master bedroom. This property has the extreme advantage of being on an end site which offers a huge front, side and rear garden, ample room for entertaining and child friendly and the added bonus of a rear driveway for ample parking. Larkmount is located off the main road between Kilkeel and Cranfield. The property has a 'B' rating making this property a very Energy Efficient Home! Viewing is highly recommended to see the full potential this truly cosy home has to offer.
Accommodation in Brief:
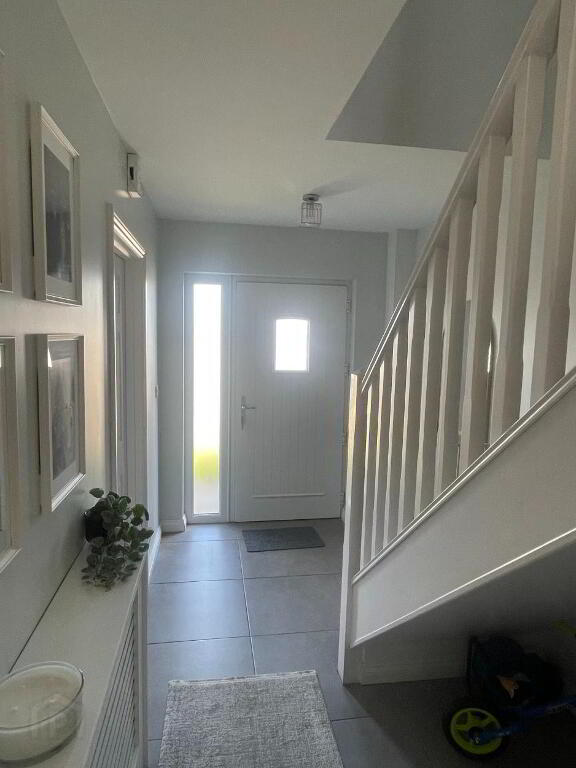
Entrance Hall: 1.96m x 5.74m
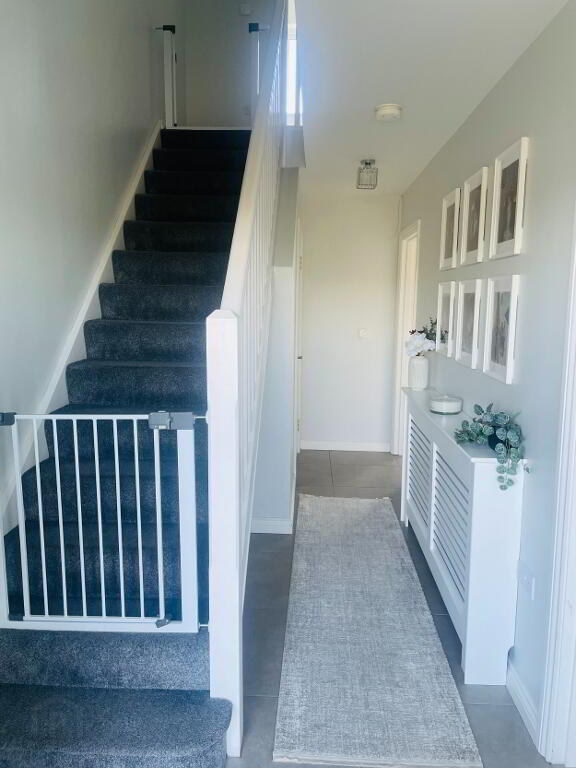
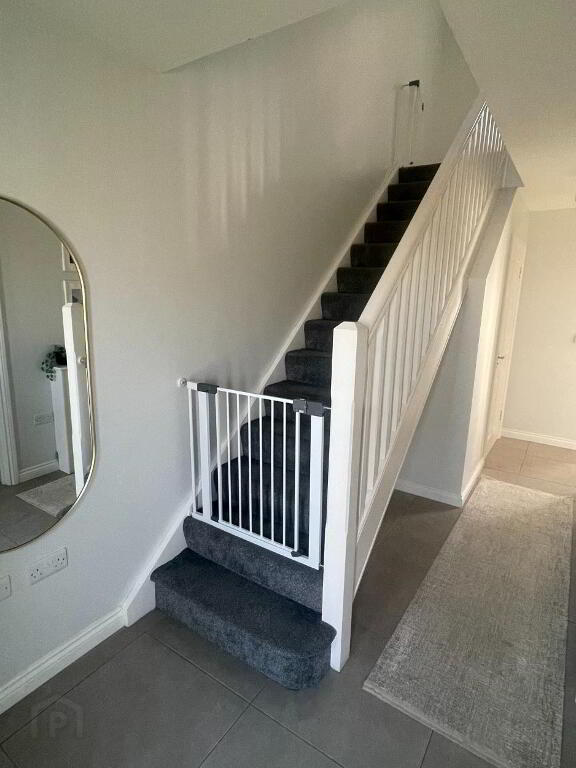
Black Composite front door with white external, privacy glass inset and side panel. Grey tiled flooring with under stair storage. Double Radiator, Thermostat heating control and smoke alarm.
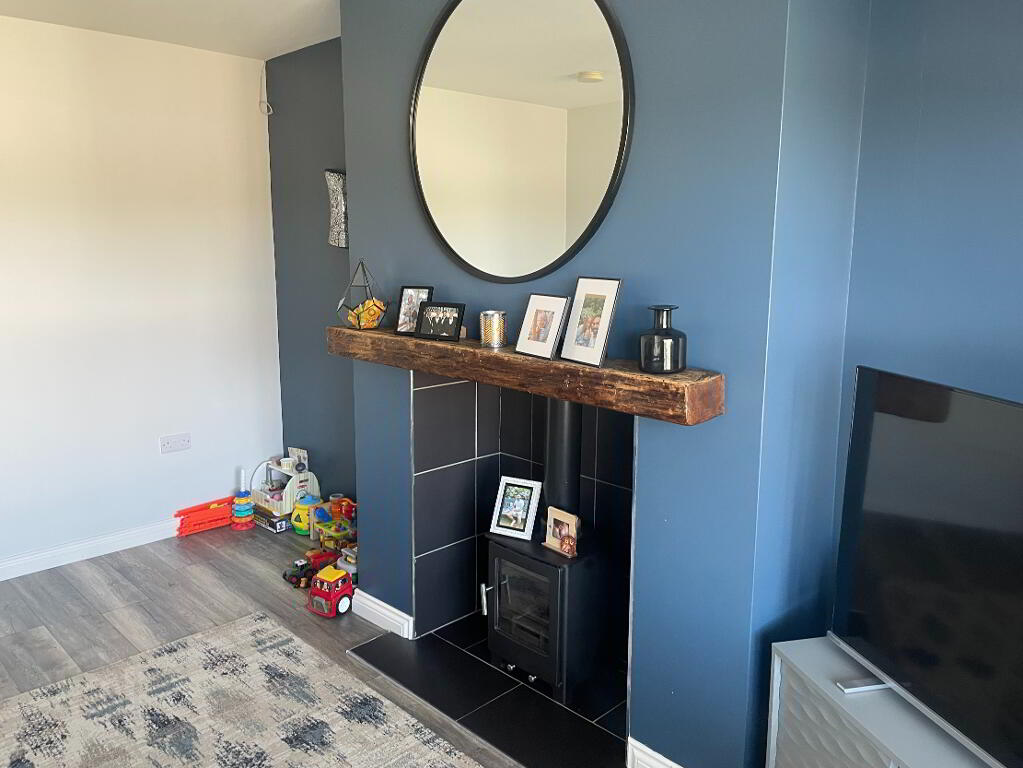
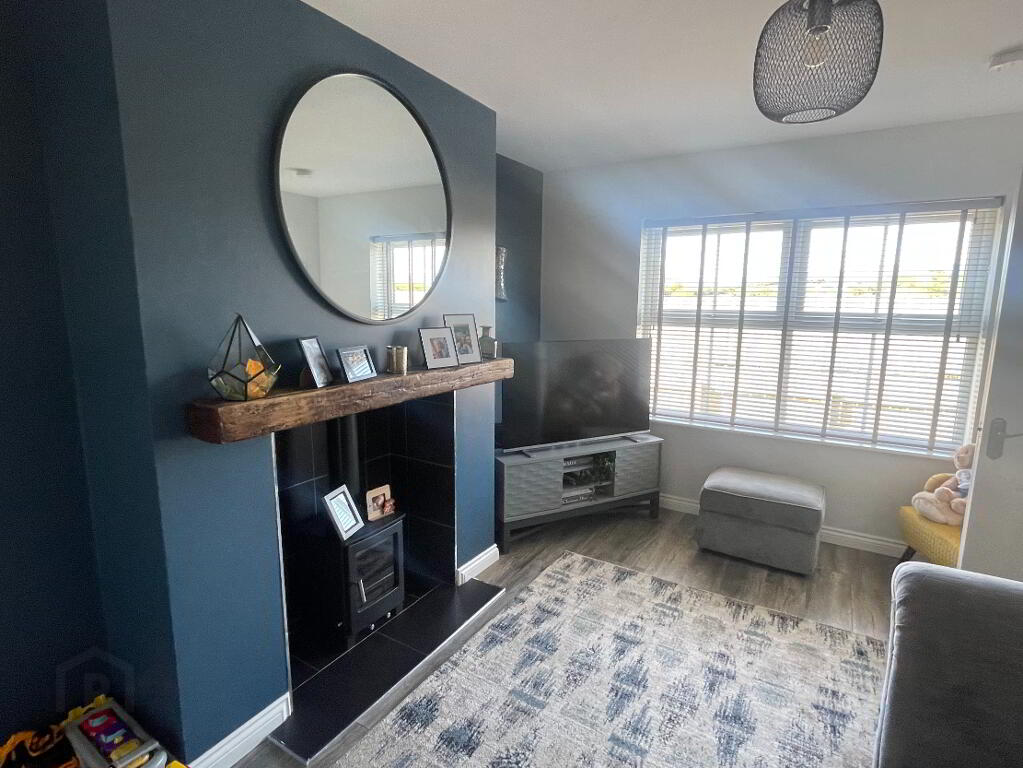
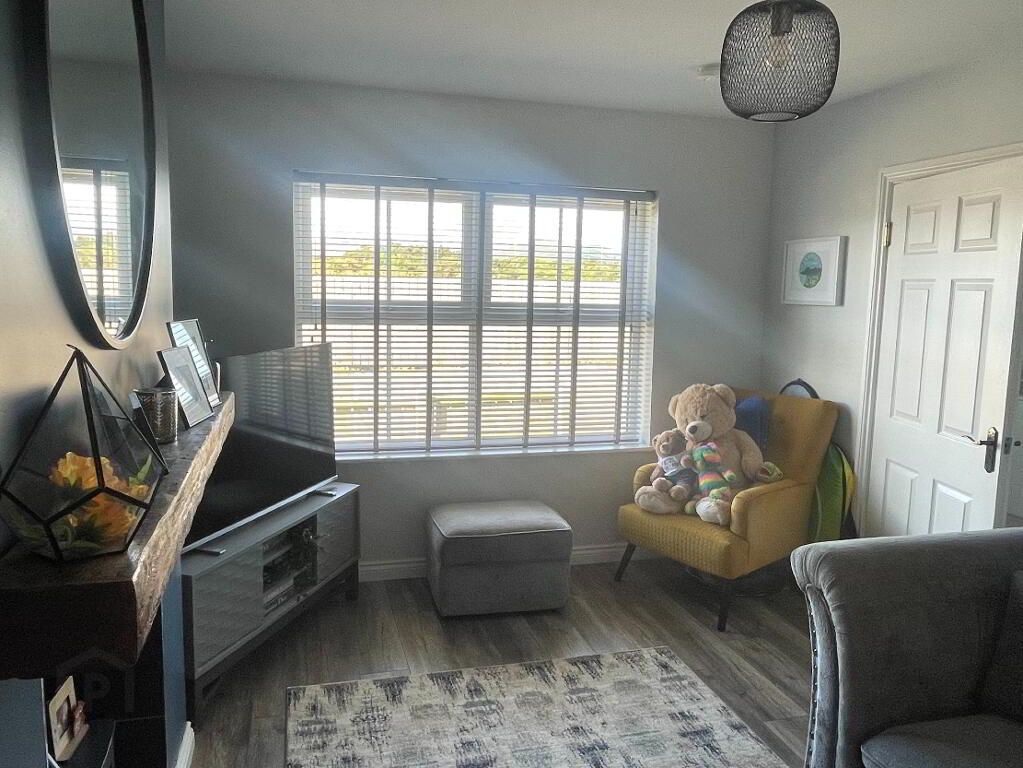
Living Room: 3.33m x 4.50m
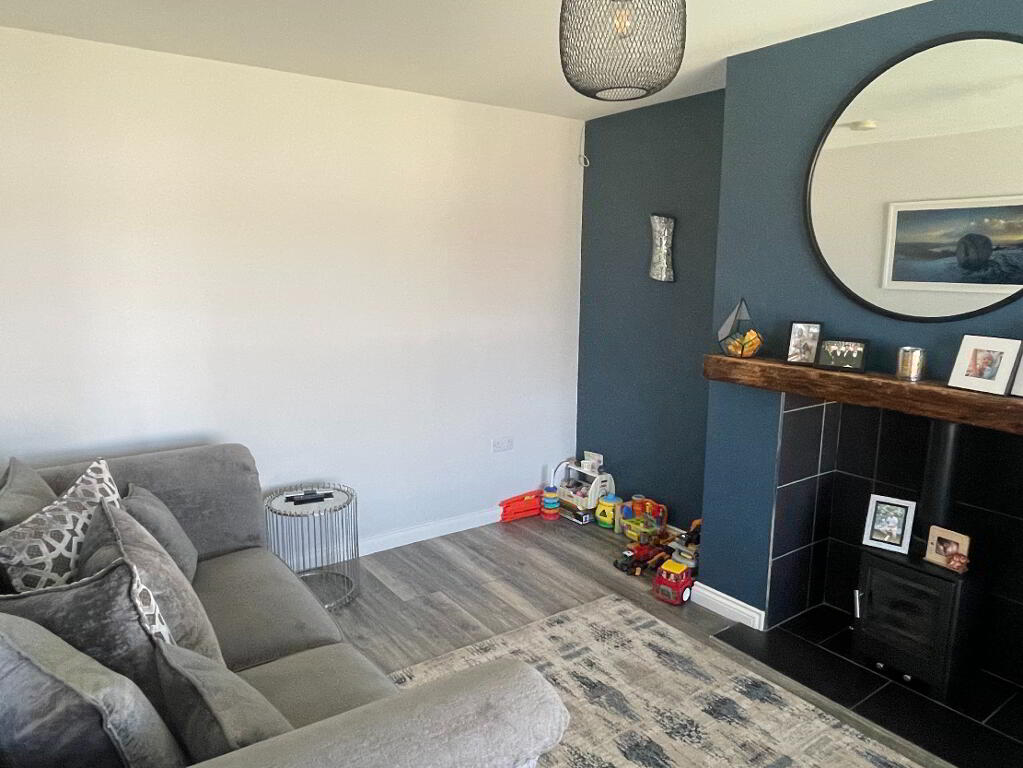
Open fireplace with Tiled hearth and inset for Stove, and Solid Oak Sleeper over. Grey Laminated flooring, Main centre light and side wall lights. Double radiator, smoke alarm and carbon monoxide alarm.
Kitchen: 3.19m x 5.47m
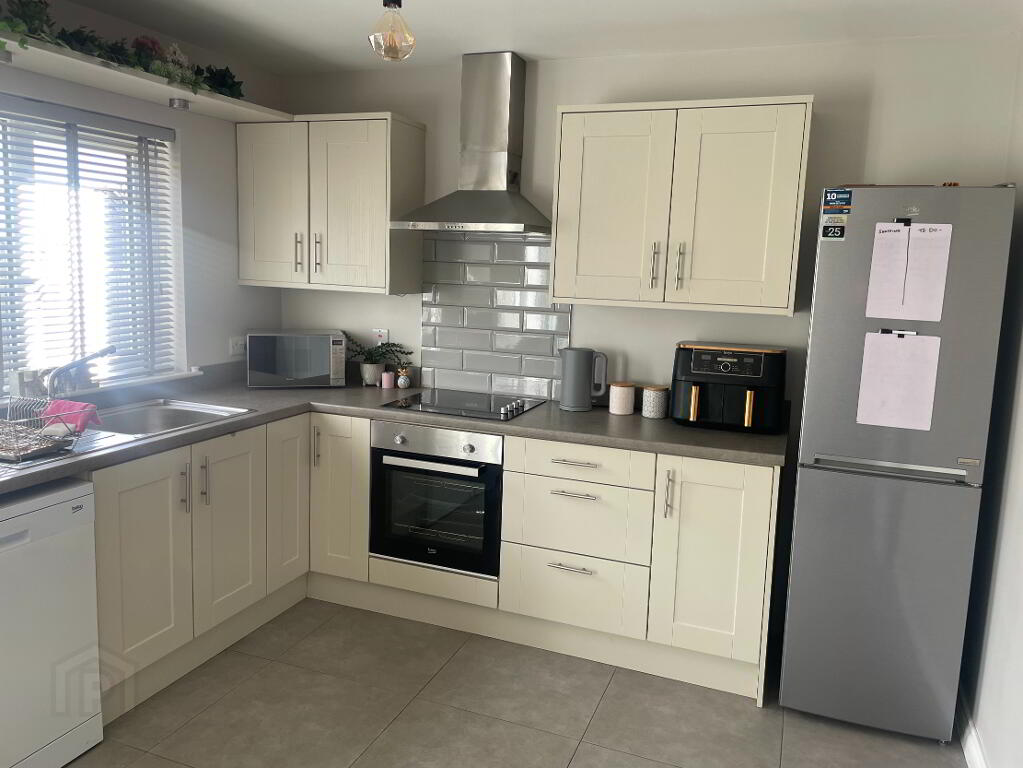
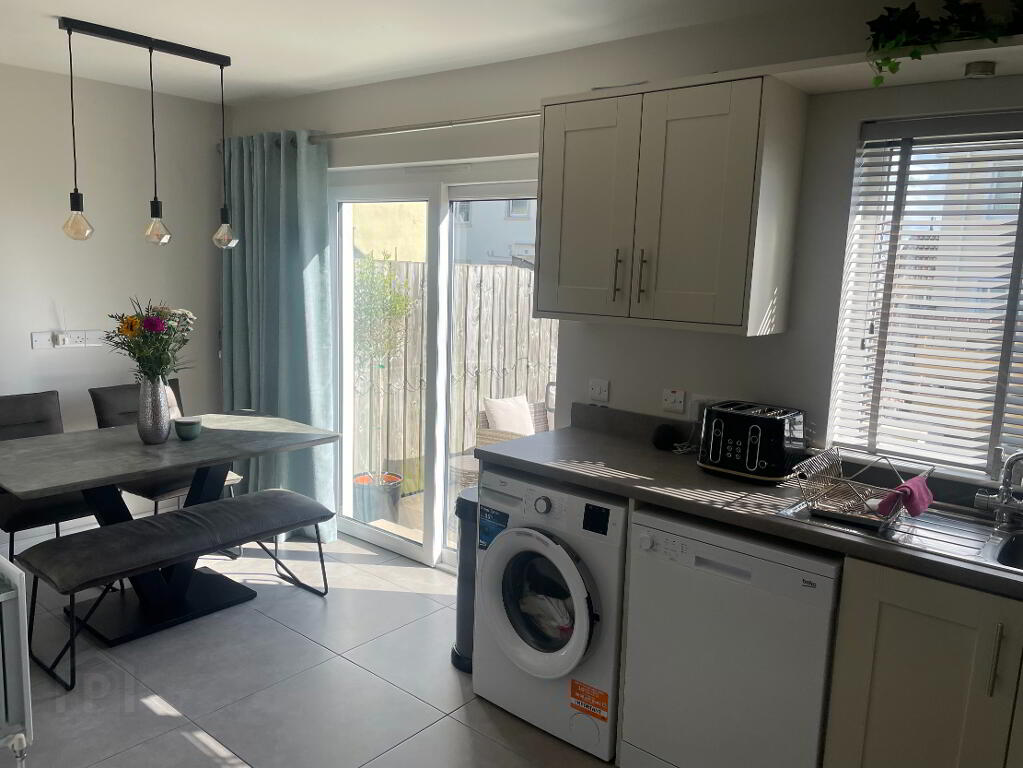
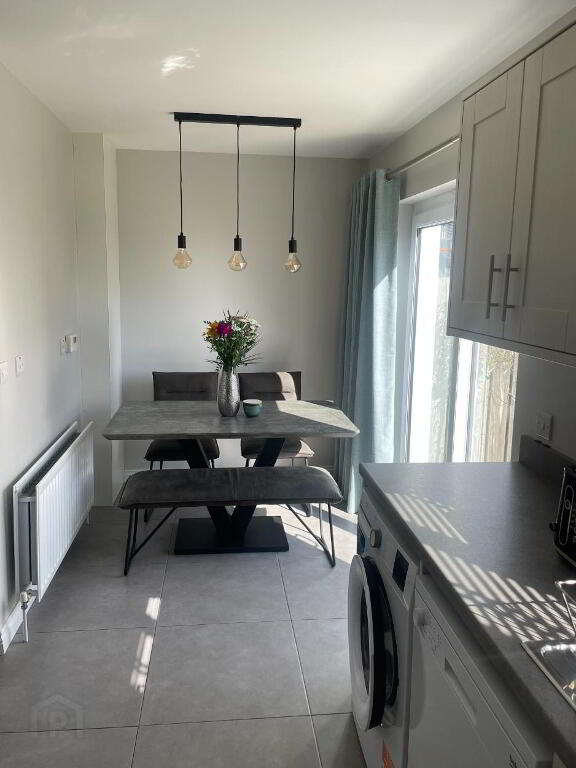
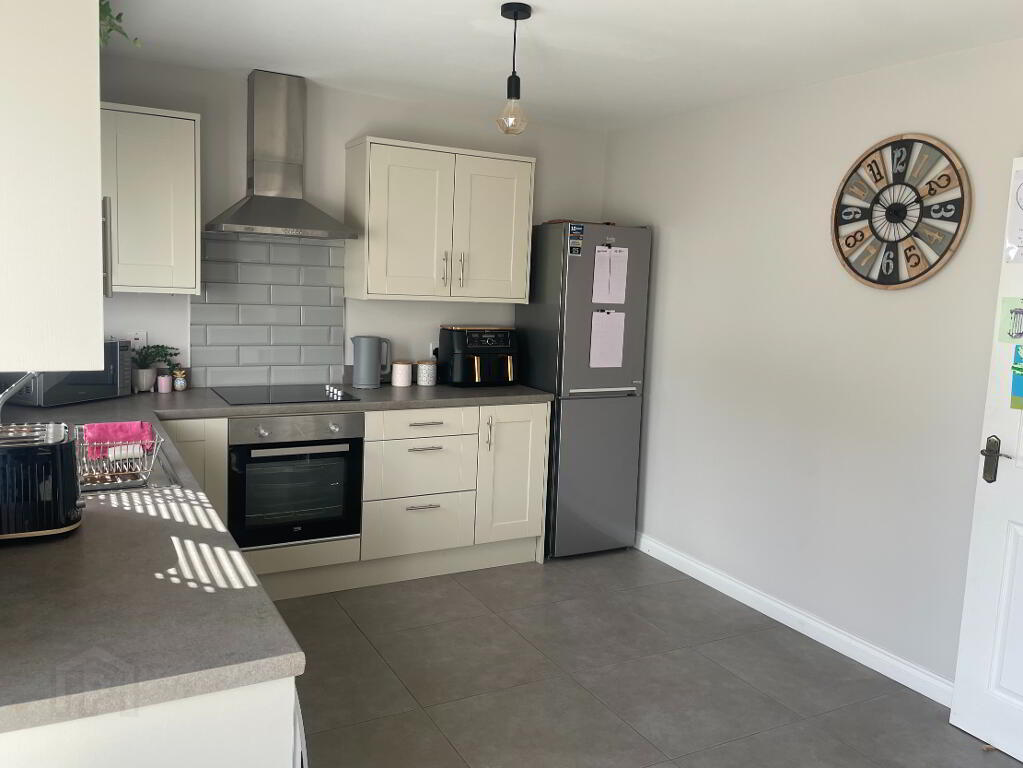
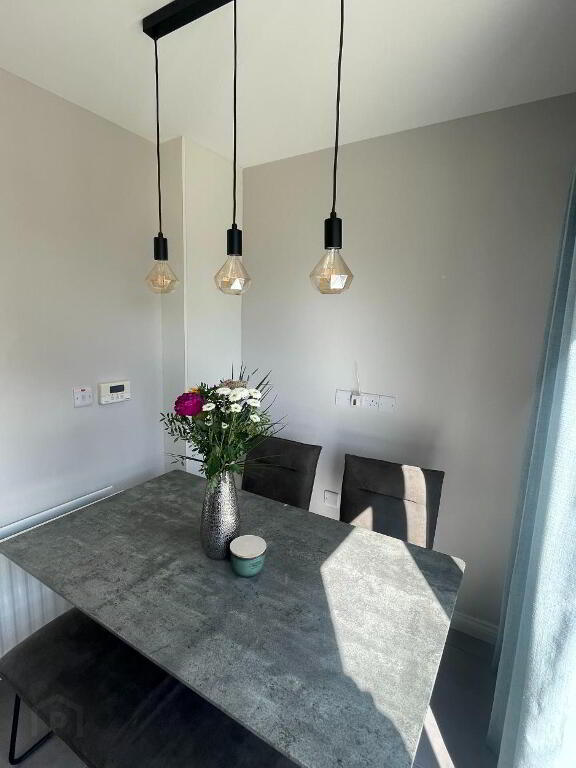
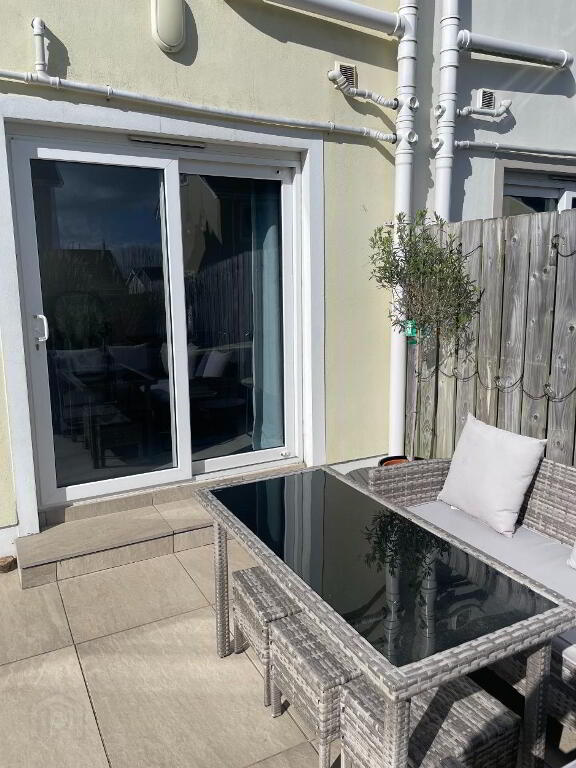
High and Low fitted Cream units with grey finished worktops. Stainless Steel sink and side drainer, Beko Oven and Beko Hob with Stainless Steel Belling Extractor fan over, and Tiled splash back at Hob. Under top unit lighting. Plumbing for washing machine and dishwasher. Double Radiator and Sliding patio doors to rear patio area and garden.
Downstairs WC: 1.92m x 0.94m
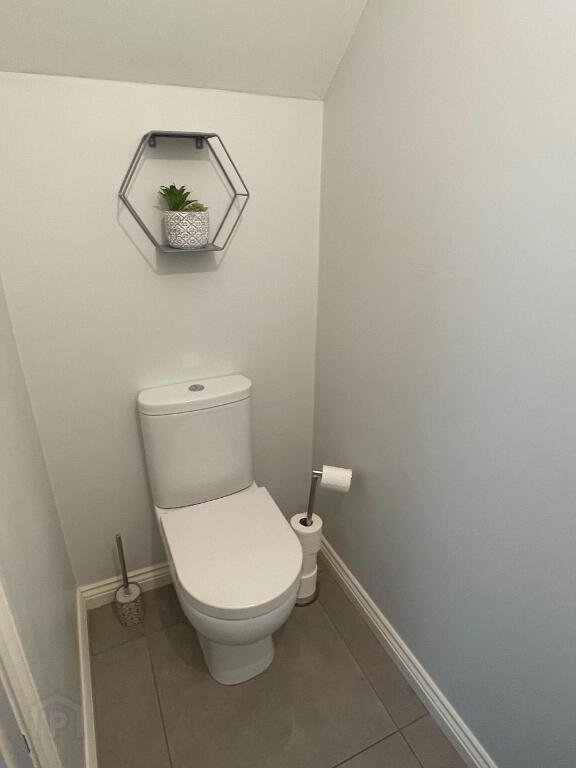
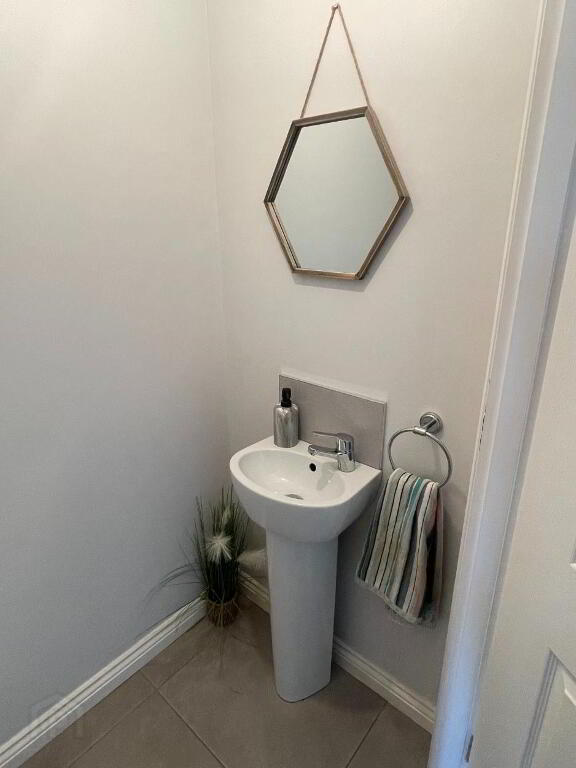
WC and Wash Hand Basin, Tiled flooring with Tiled splash back at sink and Extractor fan. Single Radiator.
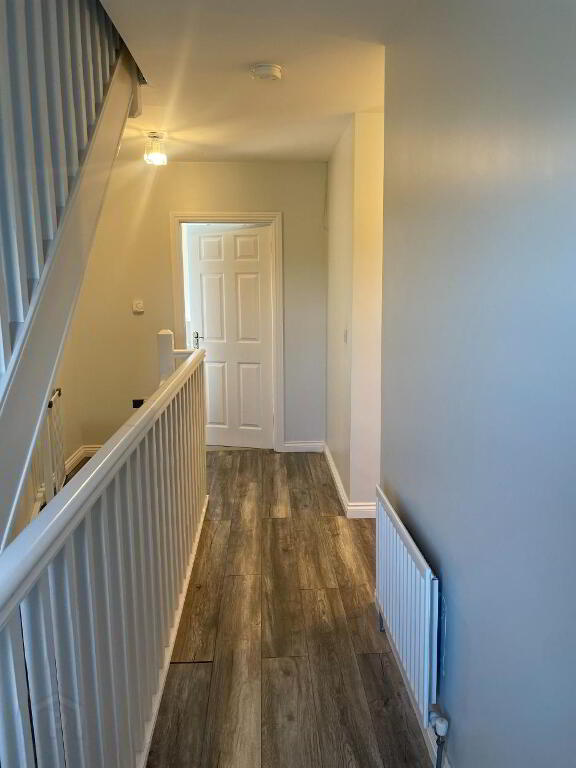
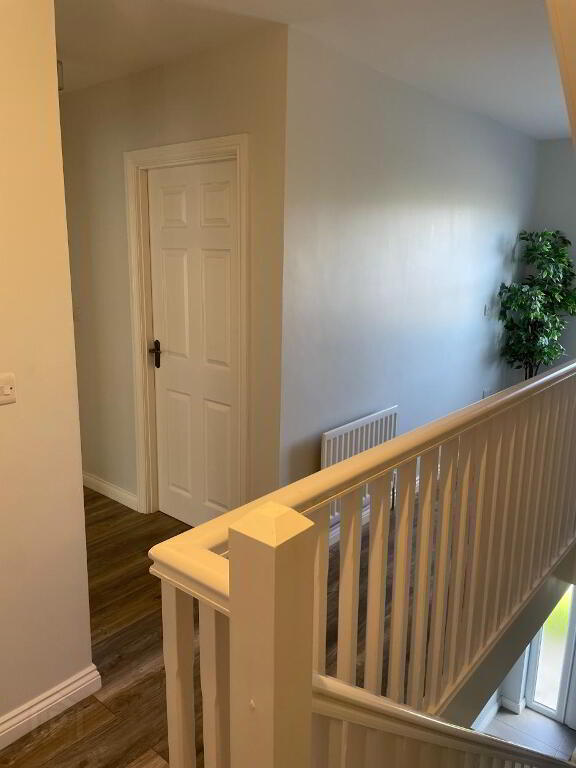
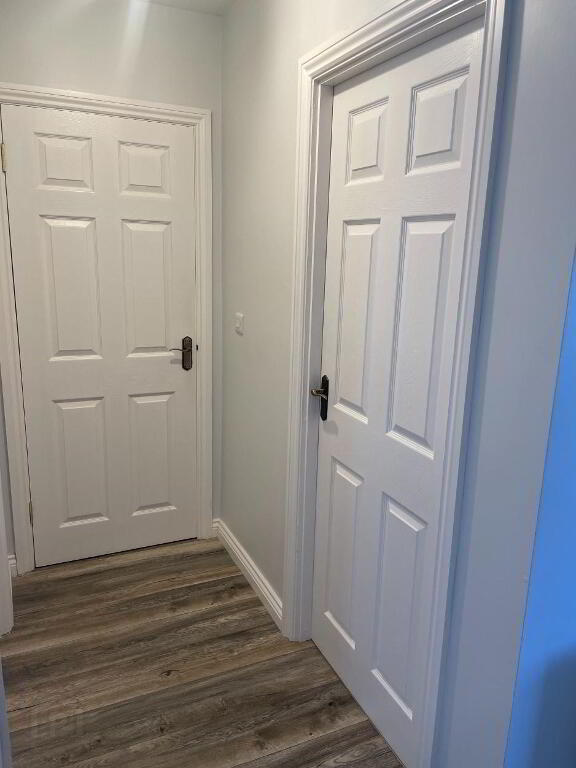
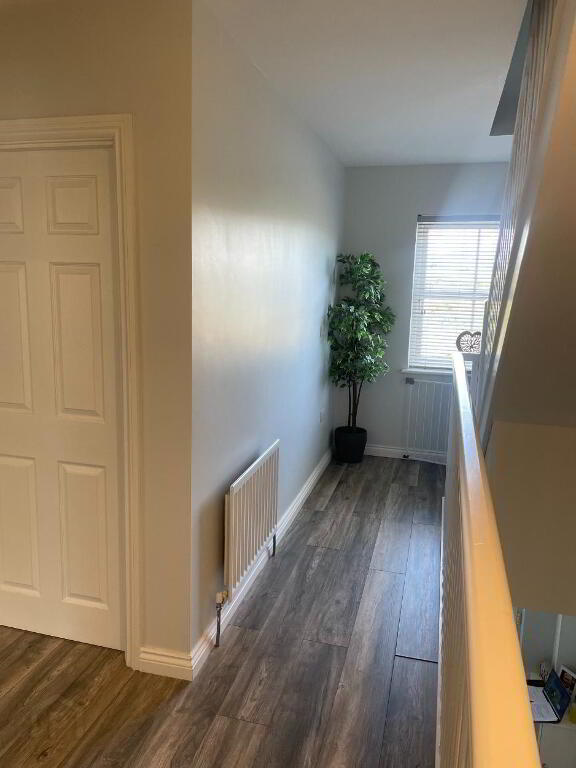
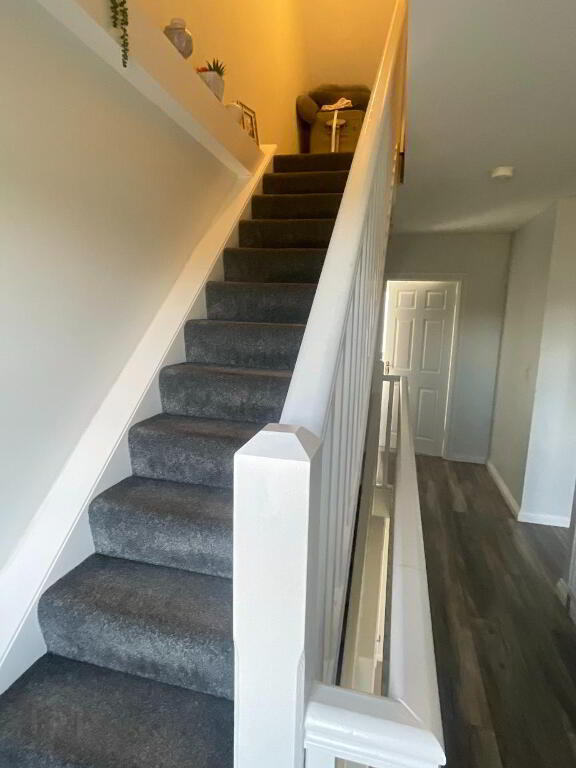
Staircase to First Floor: Carpet staircase and grey laminated flooring to first floor landing
Bedroom One: 3.41m x 2.76m
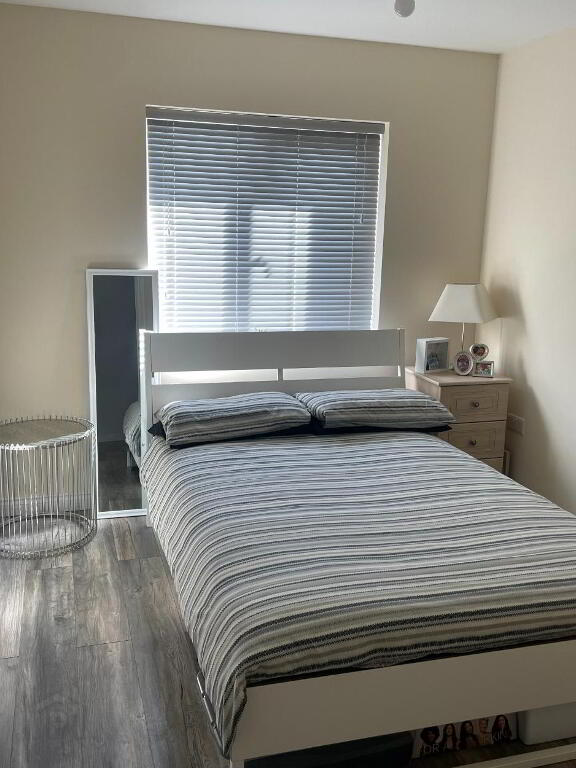
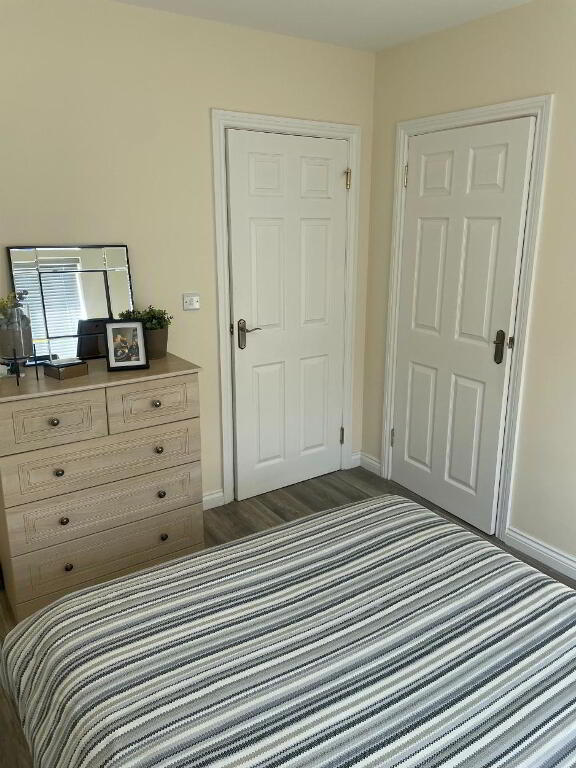
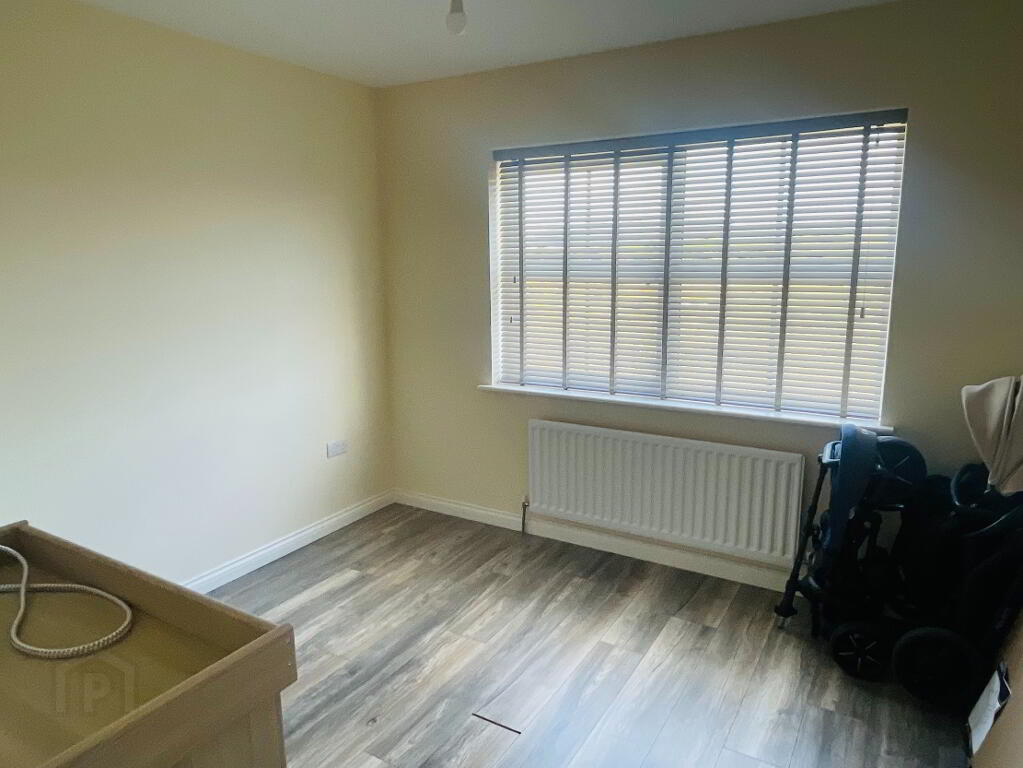
Rear view aspect with grey laminated flooring. Built in shelved storage cupboard. Double Radiator
Bedroom Two: 3.23m x 3.13m
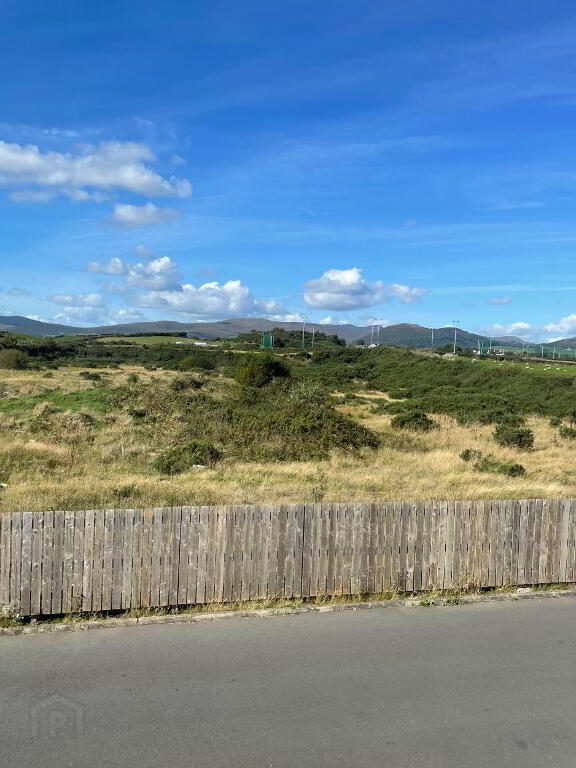
Front view aspect over the Countryside, grey laminated flooring, Single Radiator
Bathroom: 2.58m x 1.95m
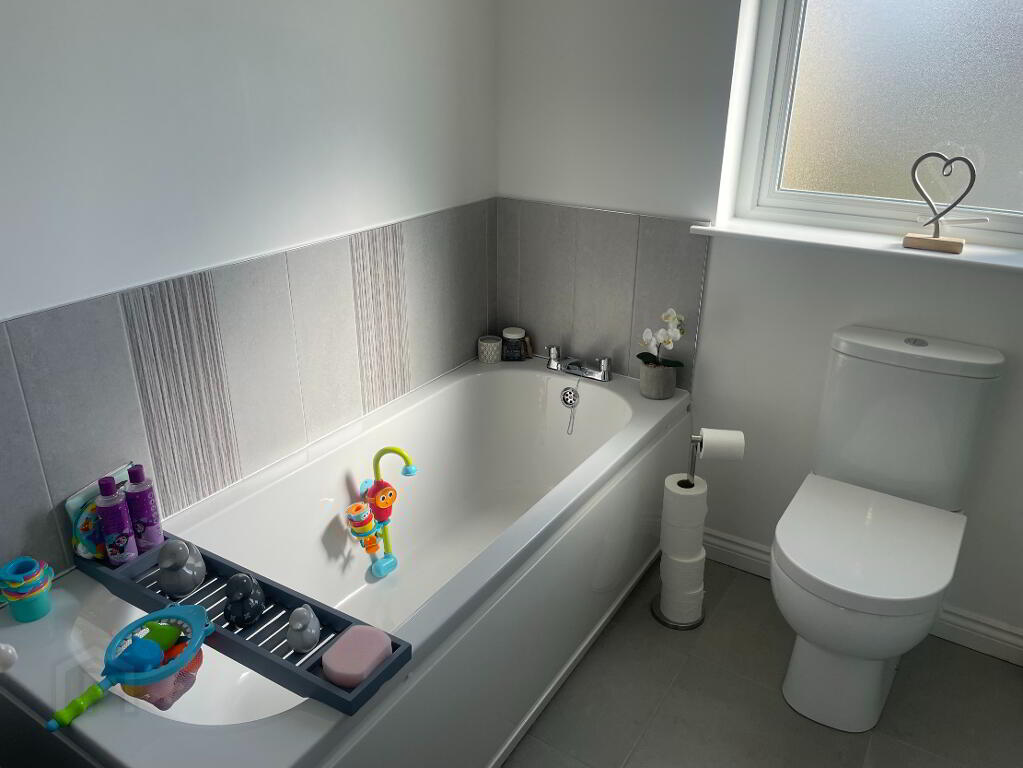
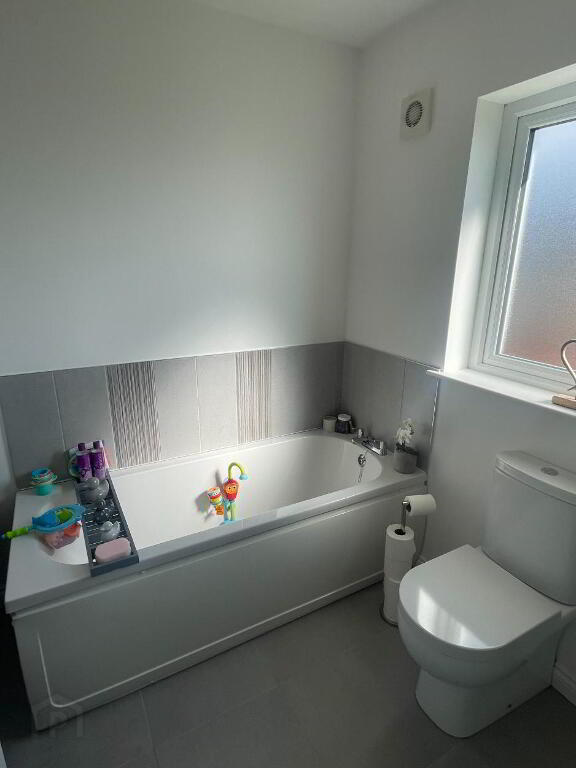
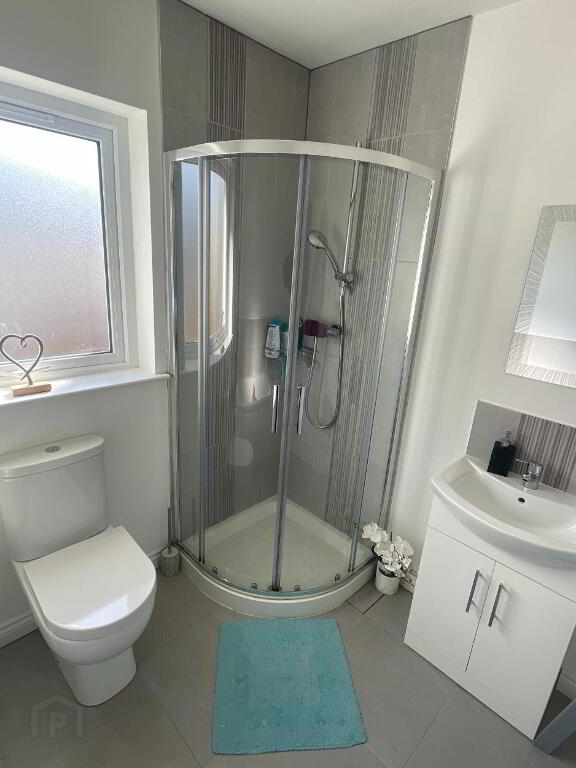
Four Piece White suite to include WC, Wash hand basin with vanity unit under, corner shower cubicle that has been fully tiled and Bath with Tiled splash back surround. Grey tiled flooring, Double radiator and Extractor fan.
Hotpress: Walk in storage that has been shelved providing ample storage
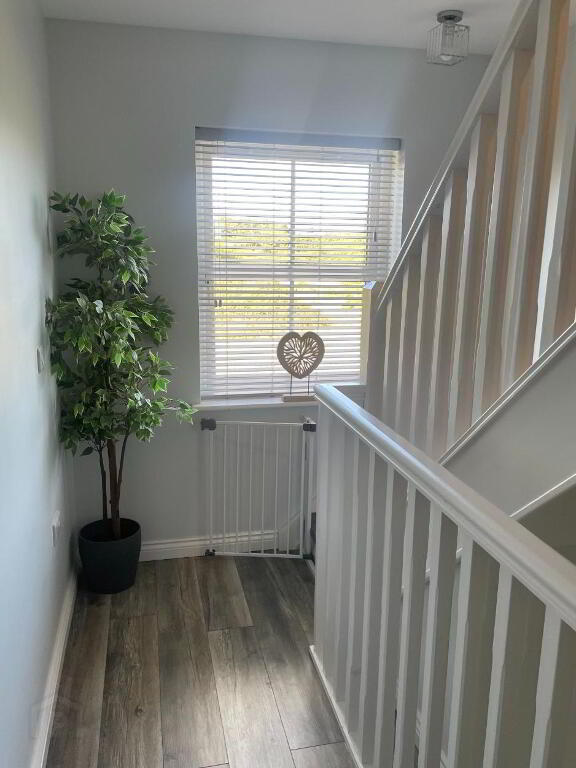
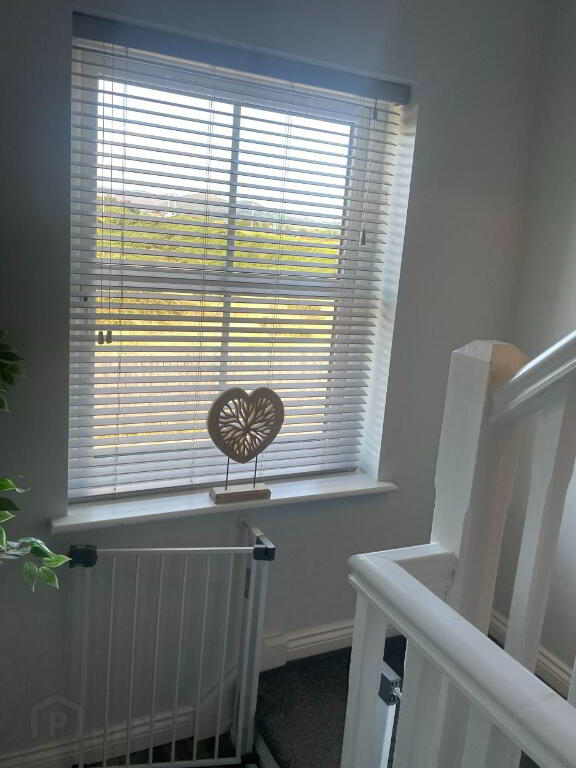
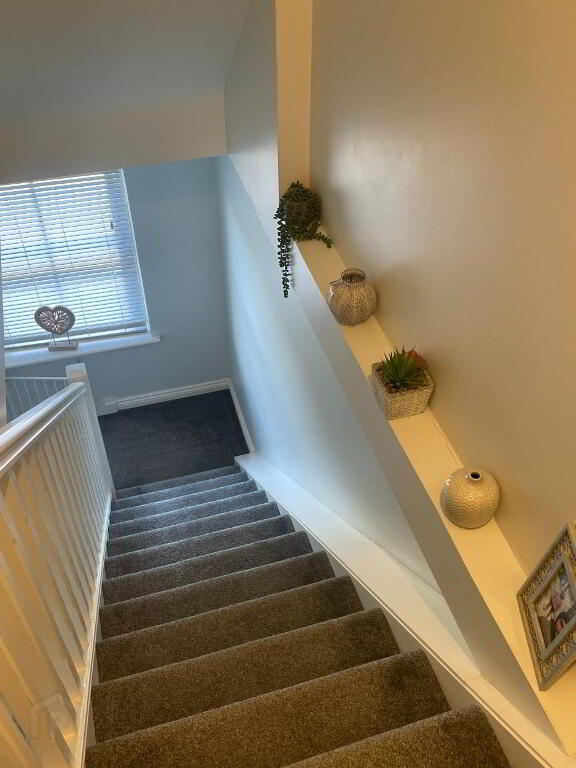
Staircase to Second Floor: Large full length window with front view aspect, carpet staircase leading to Laminated flooring on top landing
Master Bedroom: 4.28m x 3.38m
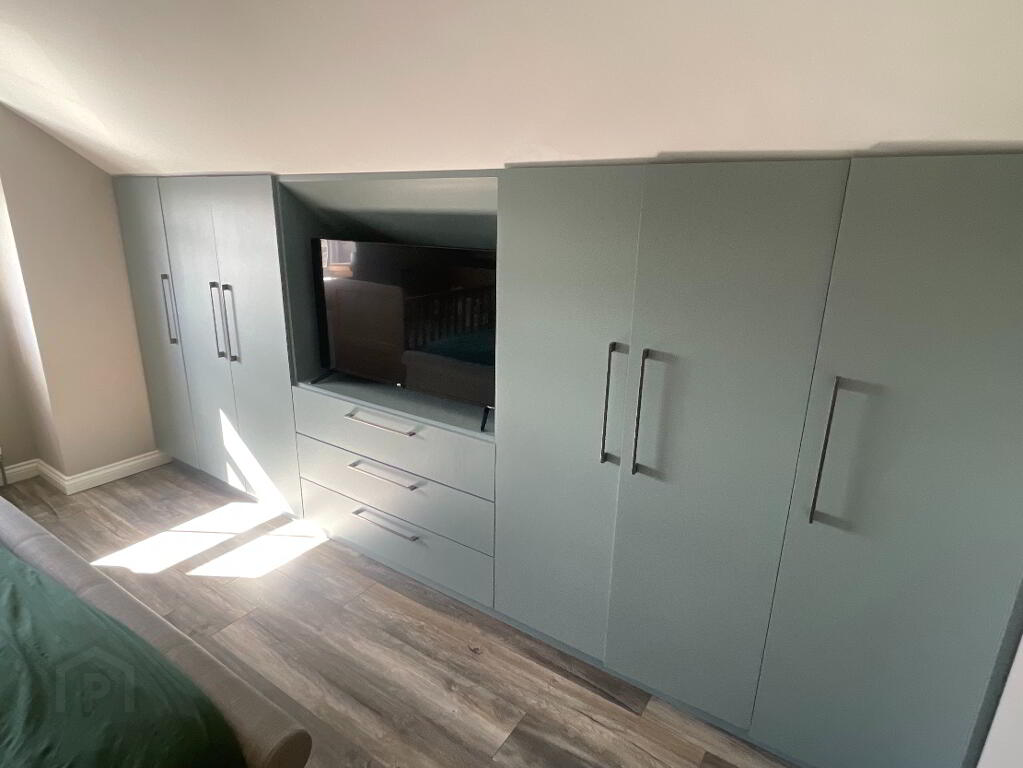
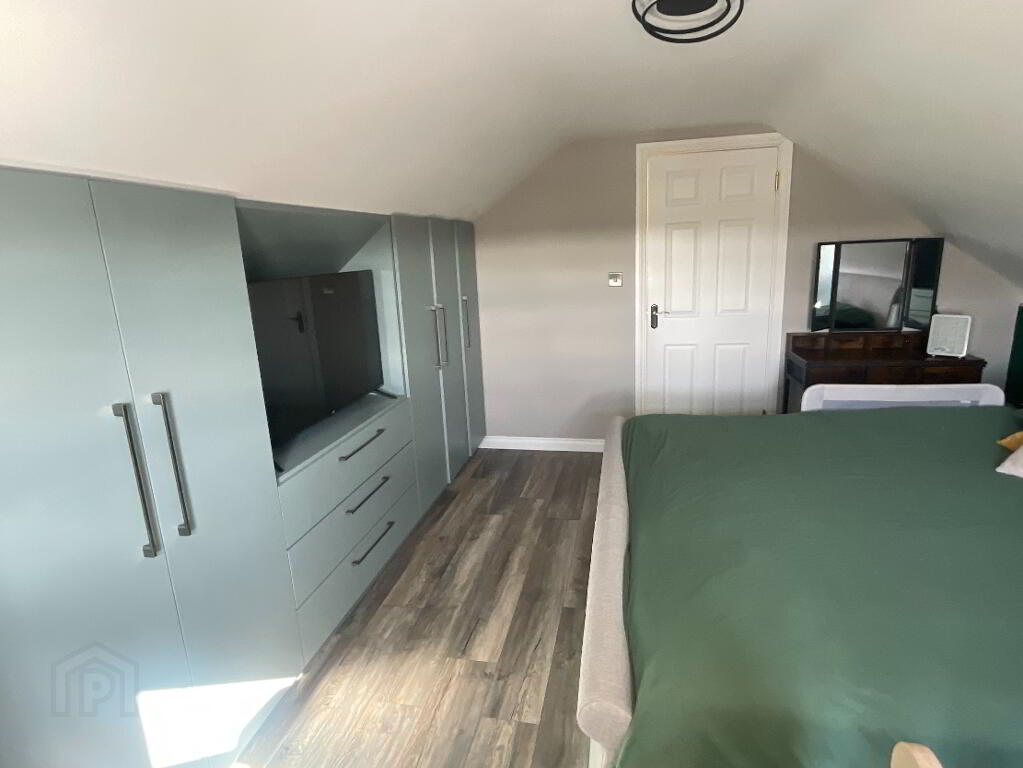
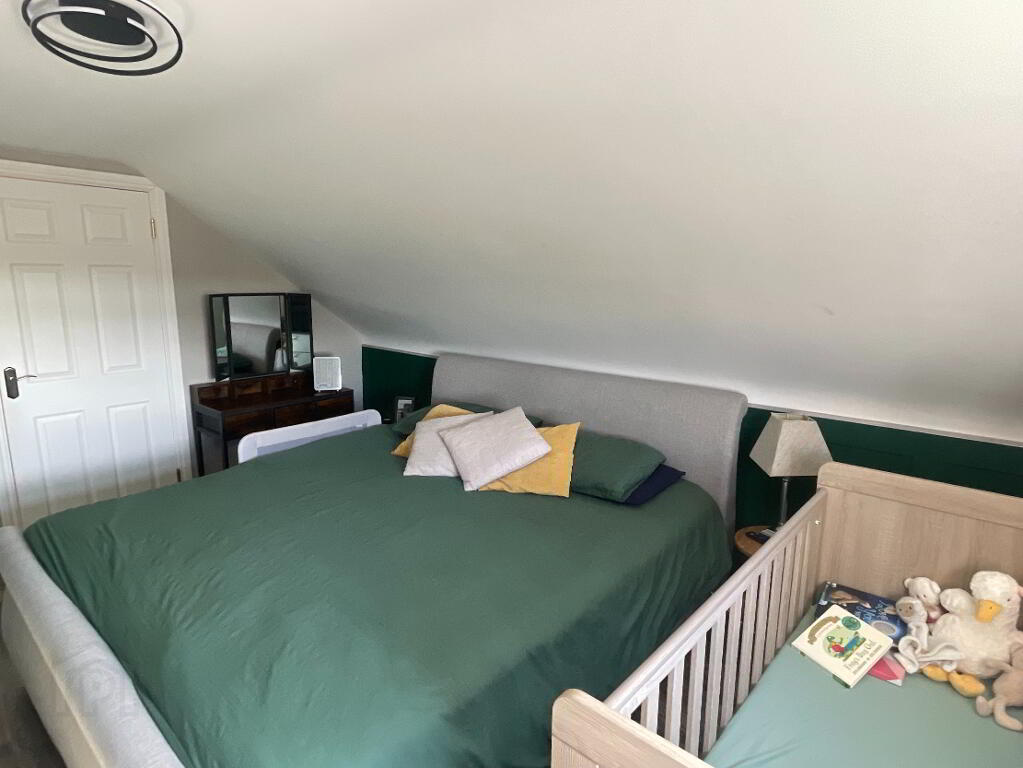
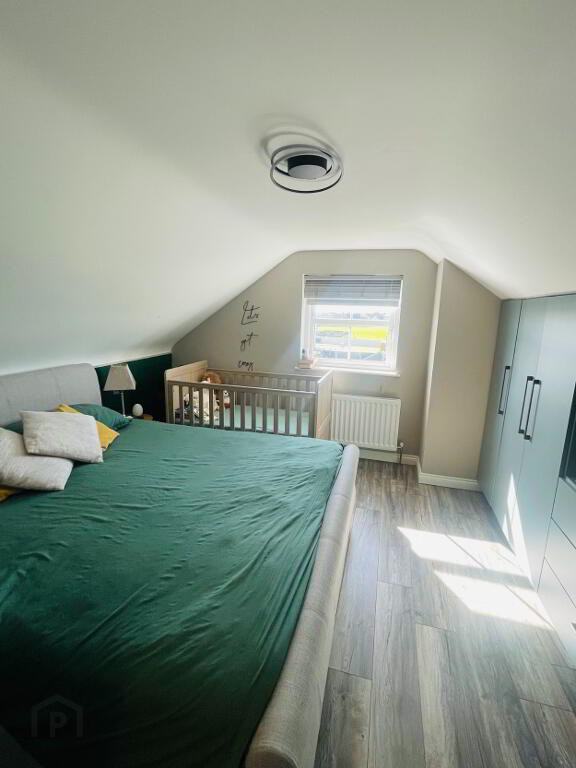
Side view aspect with beautiful built in 'duck egg' coloured wardrobes and drawers. Wooden panelling to back wall of the bedroom. Grey laminated flooring, Double radiator.
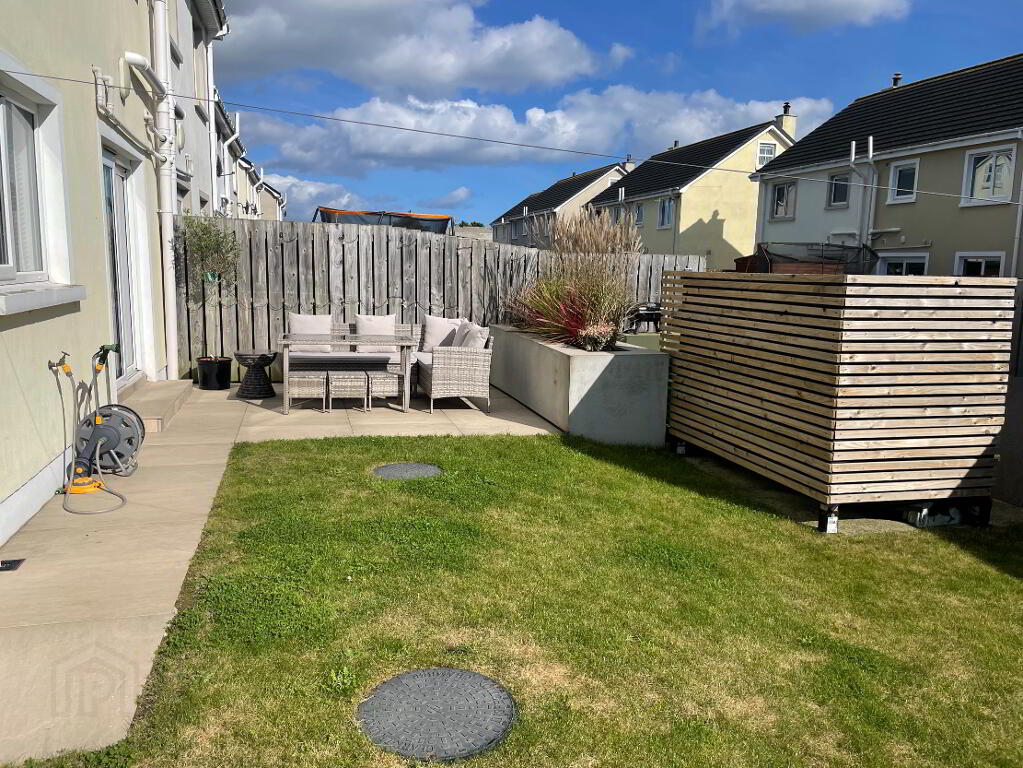
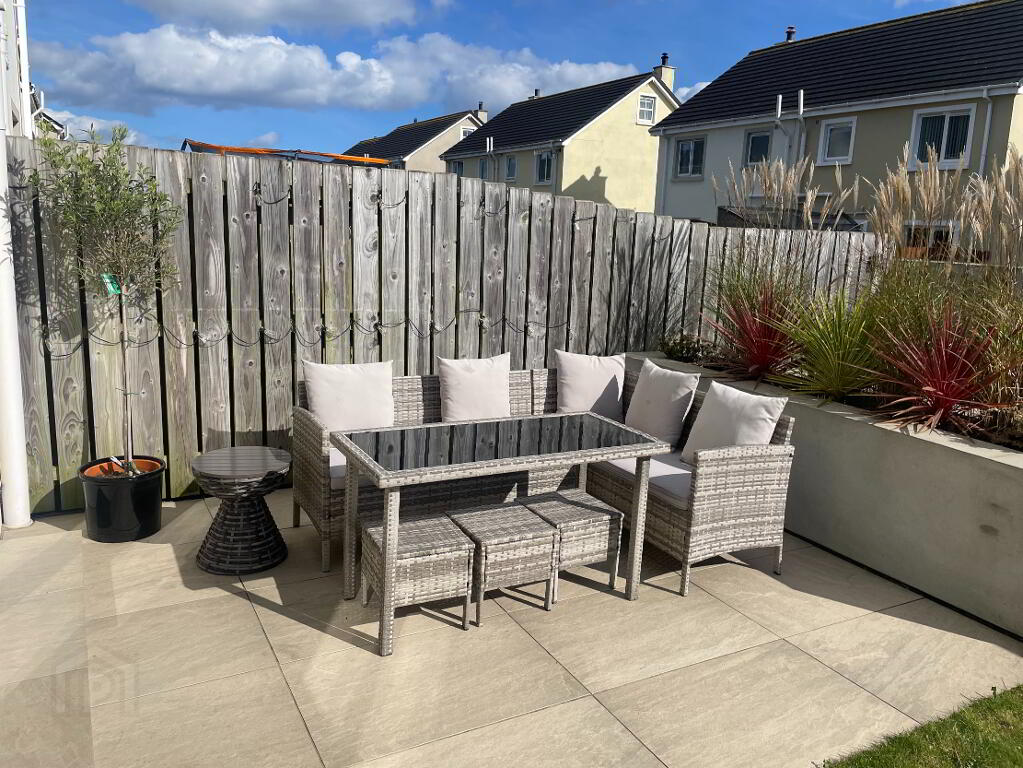
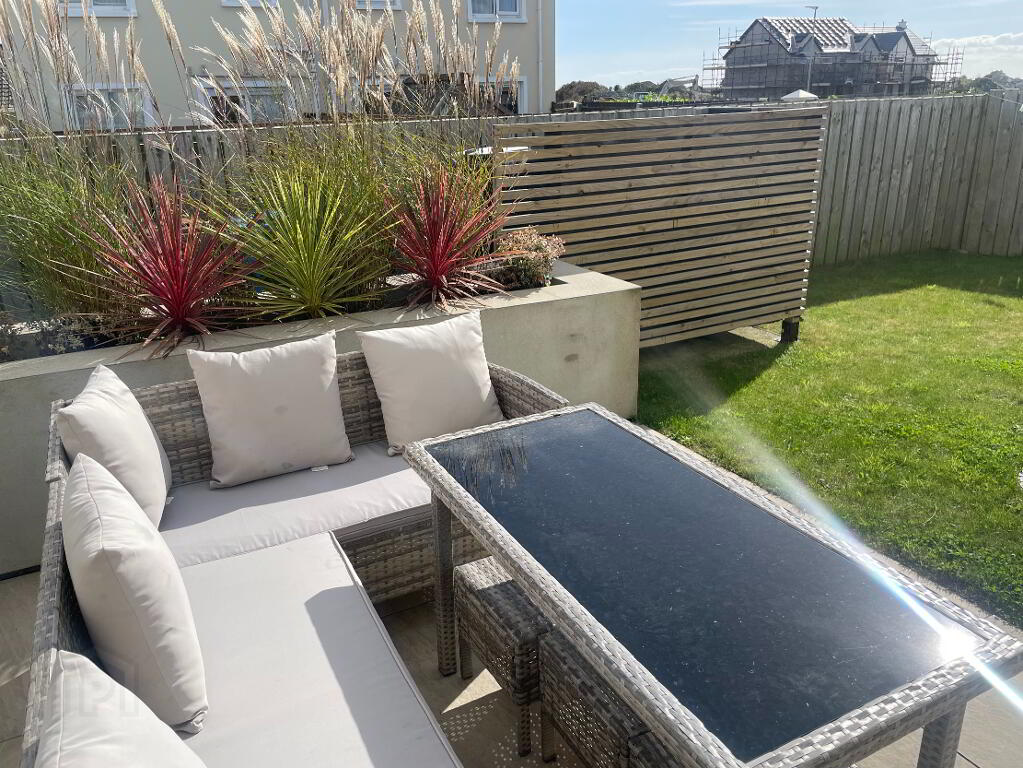
External: Stepping stone pathway at front door with smaller garden to the front, exceptionally large side garden which has been well fenced. Rear garden again fenced off, ideal for children or pets. Leading from the kitchen, the double patio doors leads out to a paved patio area, ideal for entertaining the family or guests. Built in Plant area with mature shrubbery, to enhance rear privacy.
** Plans have been submitted to Newry & Mourne Council for an extention to be added to make a bigger kitchen/ living area and additional bedroom on the first floor- at time of listing a decision was yet to be made on this **
-
AQ Properties
07746 935773
Photo Gallery
Location
